
This site uses cookies to store information on your computer
Read more


« Back to Search Results
Status: For sale
26 Temple Park Castlerock , Co. Londonderry , BT51 4TE
Offers around
£185,000
3 Bedroom,
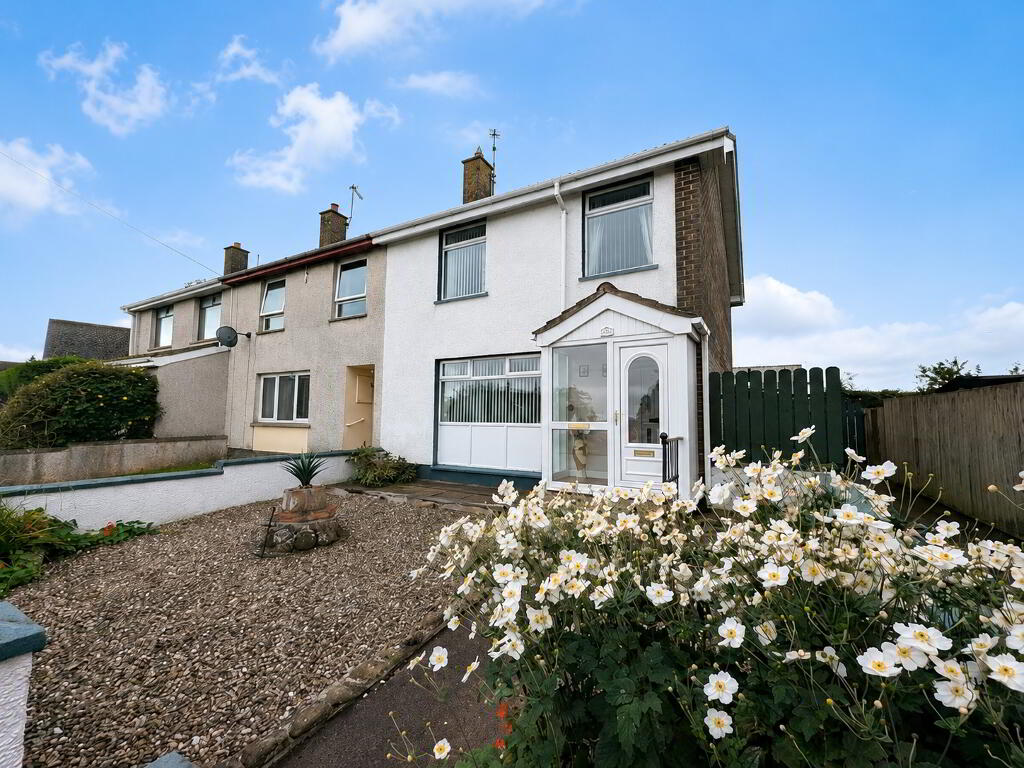
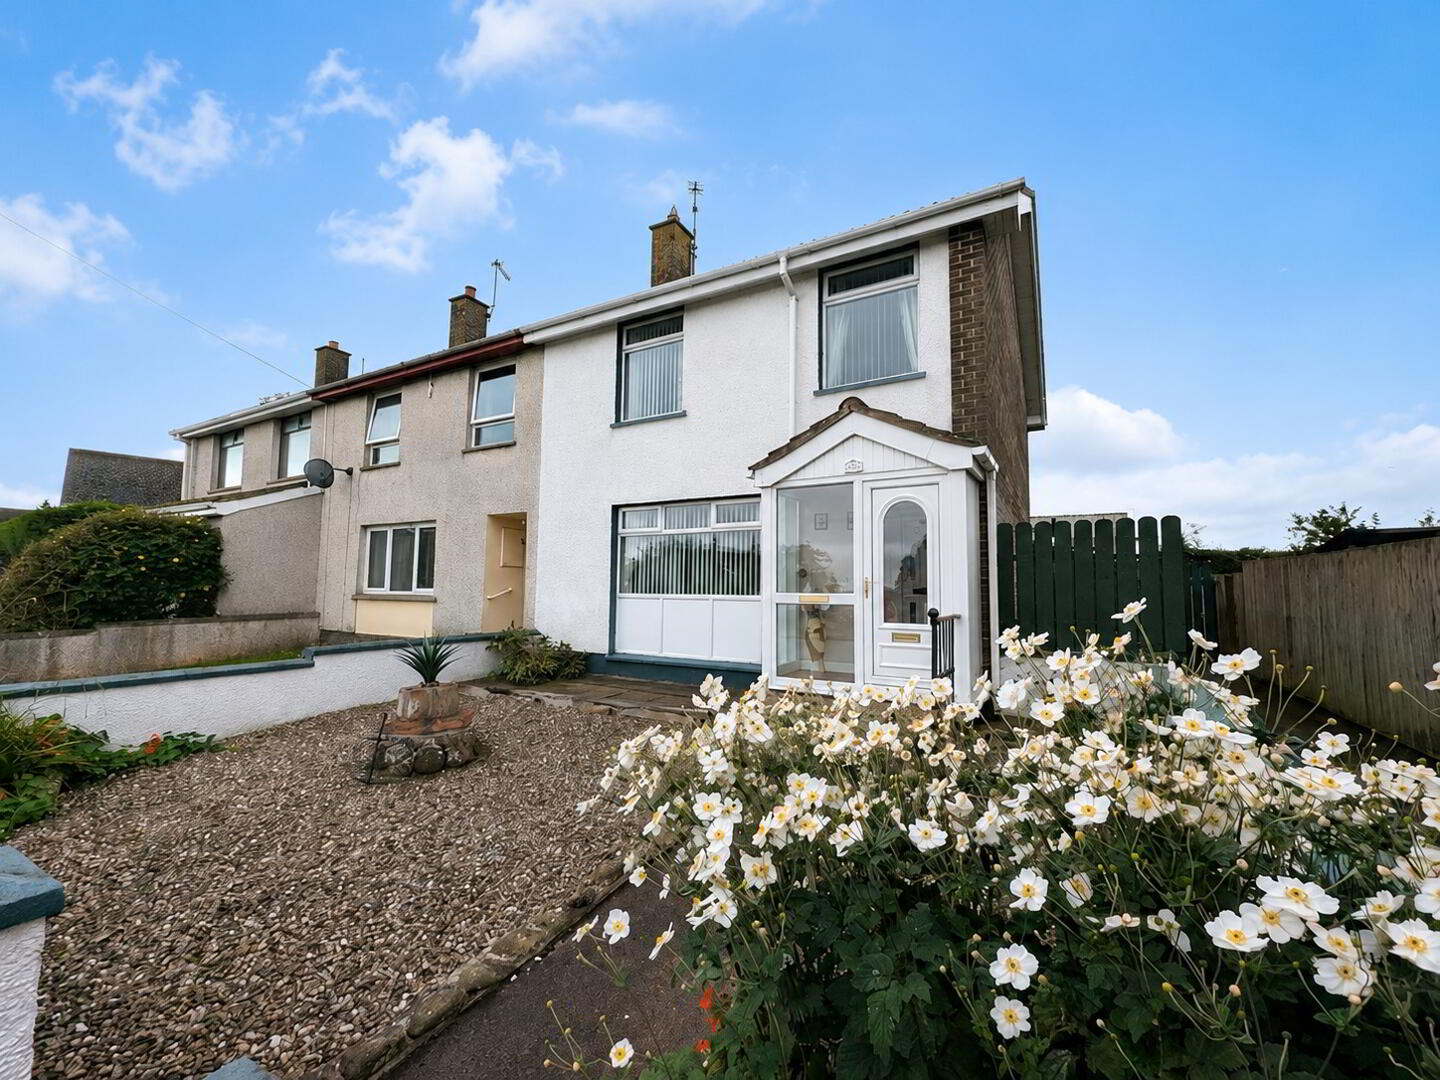
End-Terrace House
Key Information
| Style | End-Terrace House |
| Status | For sale |
| Price | Offers around £185,000 |
| Receptions | 1 |
| Bedrooms | 3 |
| Bathrooms | 2 |
| Heating | Oil |
| EPC Rating | E54/C70 |
An excellent opportunity to purchase this spacious three-bedroom end-terrace property in the popular coastal village of Castlerock.
The accommodation offers a practical layout with three well-proportioned bedrooms and comfortable living space, making it suitable for first-time buyers, families, investors or those looking for a property close to the North Coast.
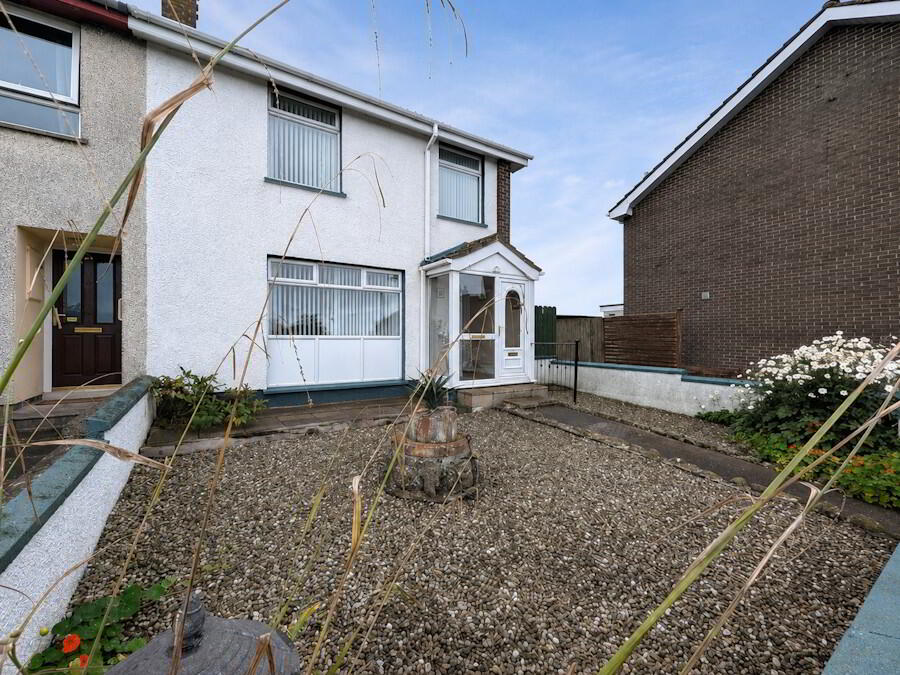
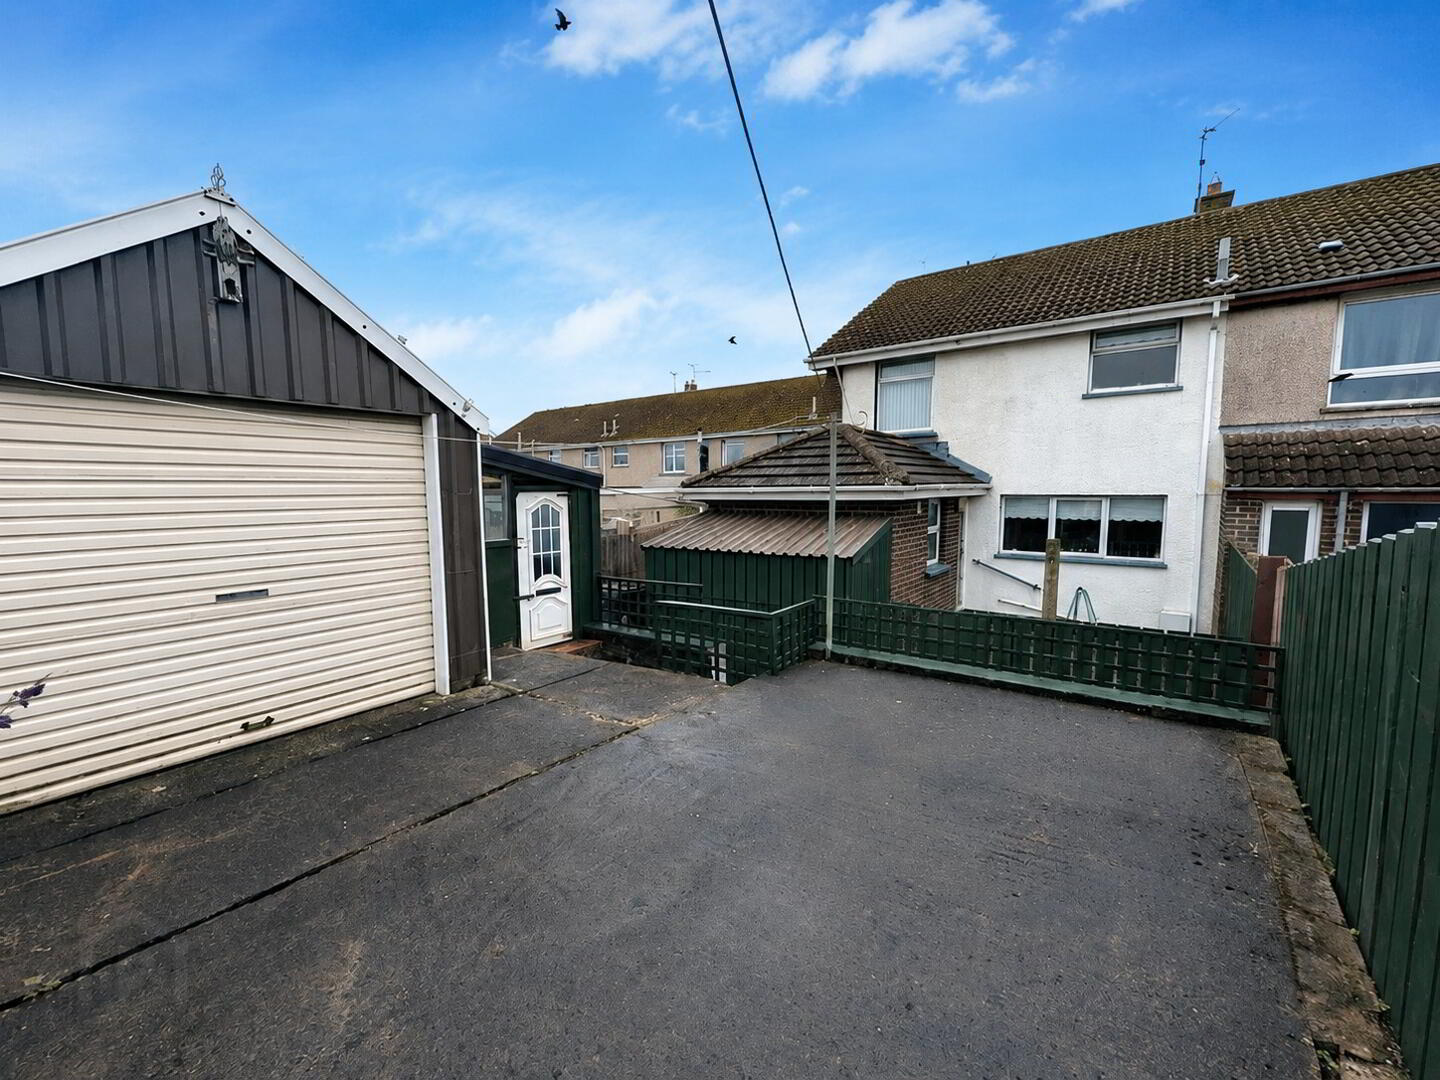
A particular feature of the property is the additional outside space. Being an end-terrace home, it benefits from a useful exterior area together with outhouses and a private garage, providing excellent storage, workshop or hobby space and adding considerably to the property's versatility.
The property offers plenty of potential for a new owner to put their own stamp on the home and create a comfortable residence in a highly desirable coastal location.
ACCOMODATION
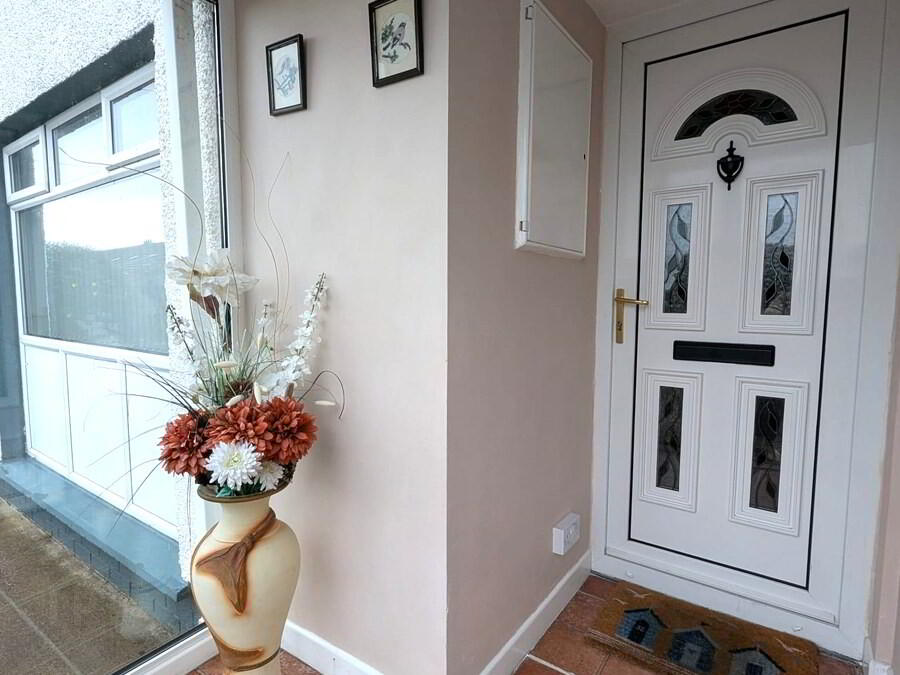
Entrance Porch- 1.81m x 1.87m – Tiled floor, painted walls, lighting, electric point.
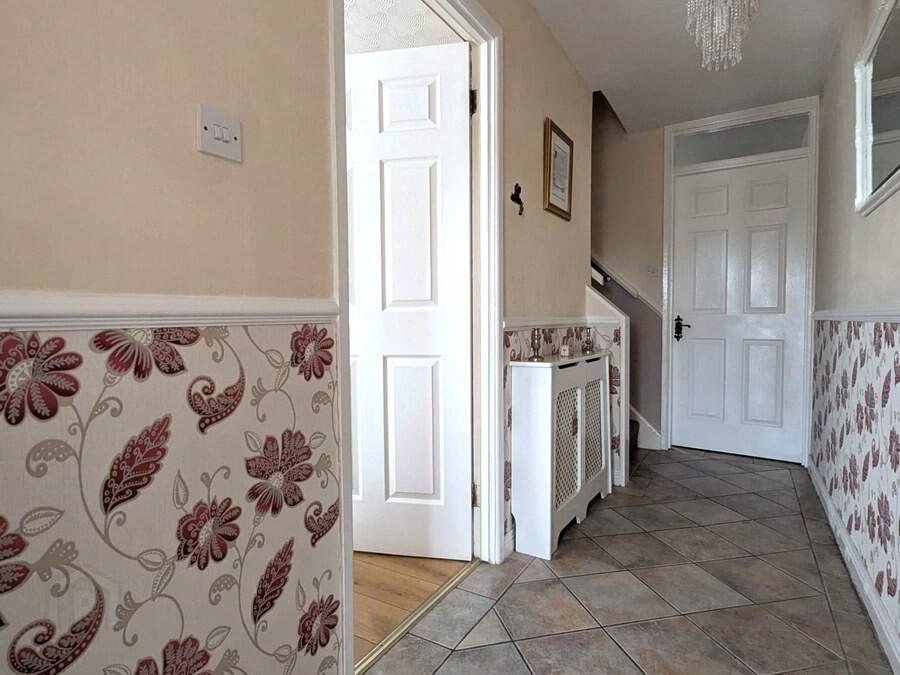
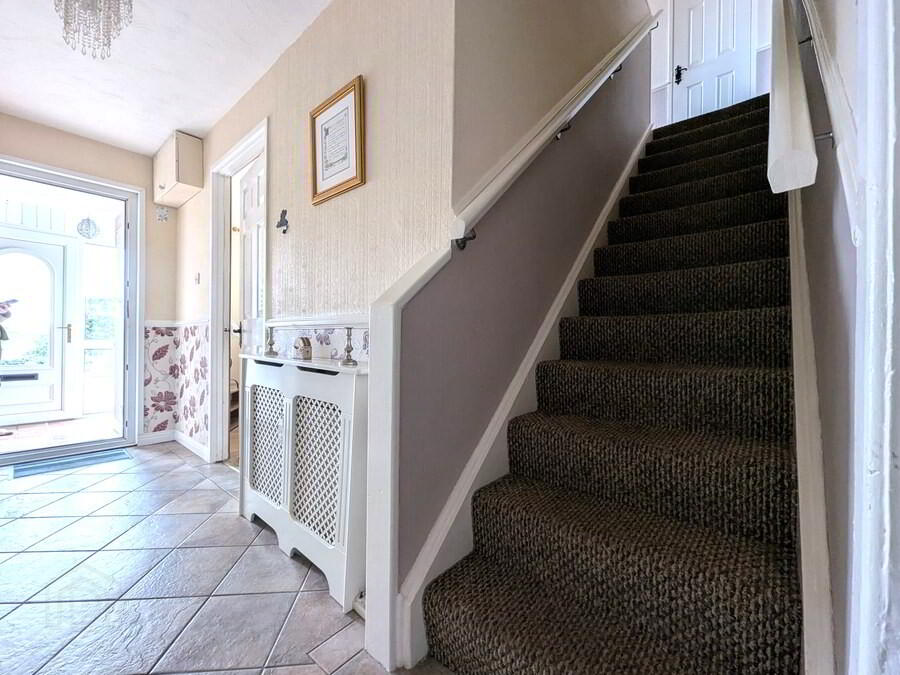
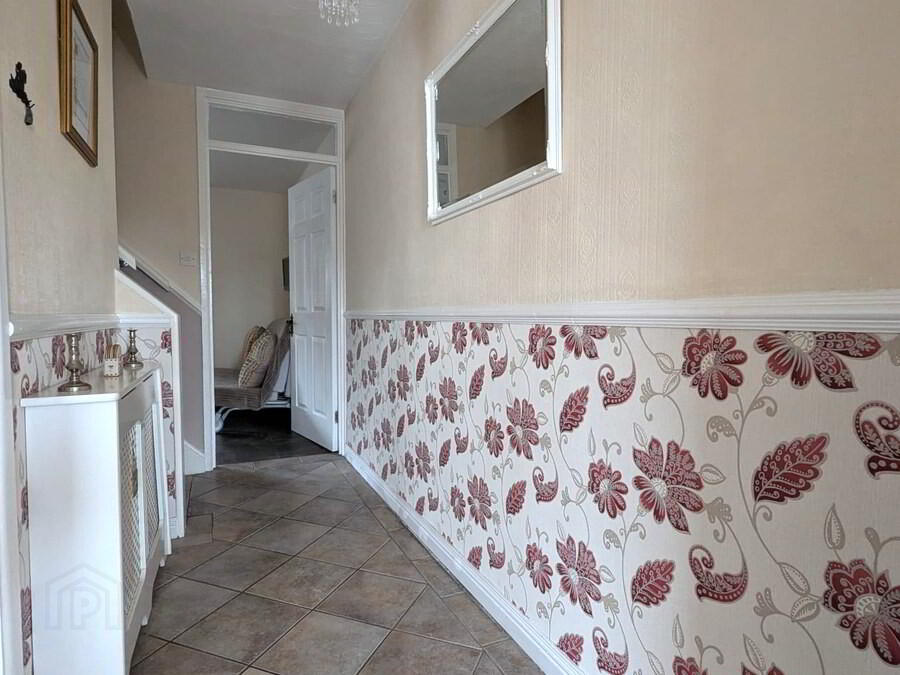
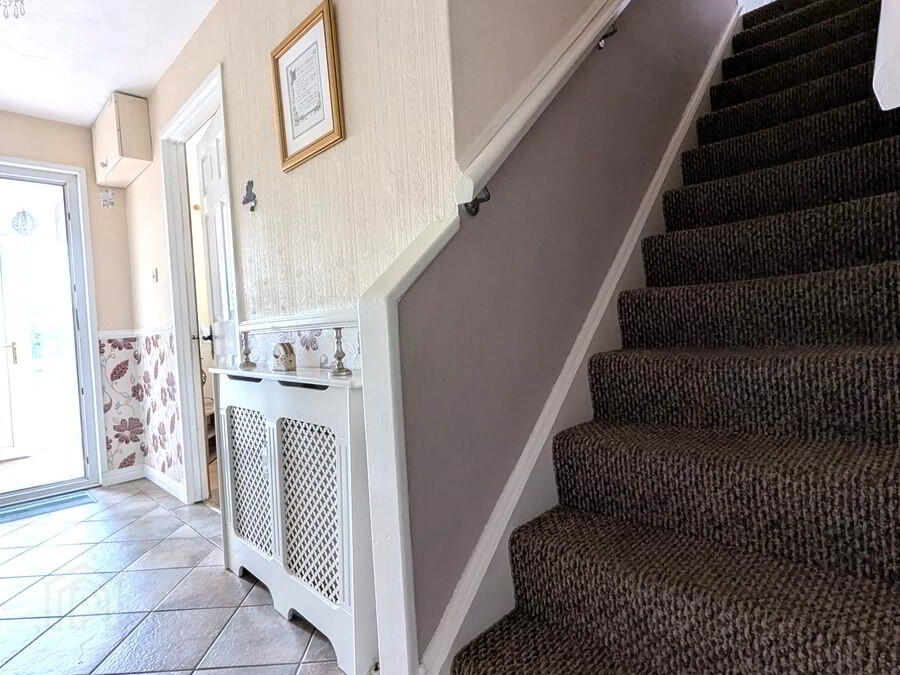
Entrance Hall- 1.23m x 4.02m- Tiled floor, wallpapered walls, lighting
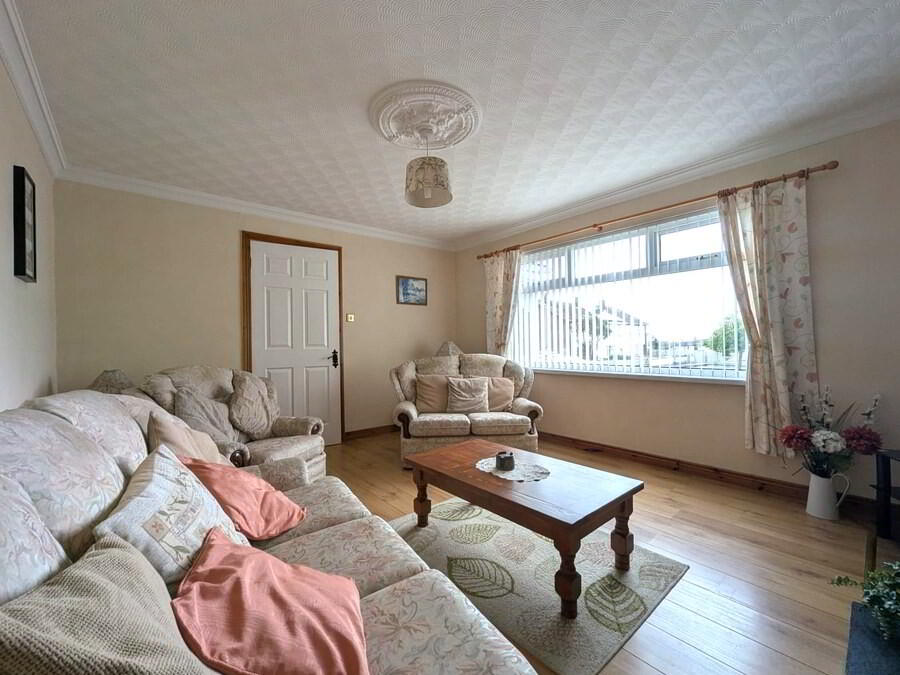
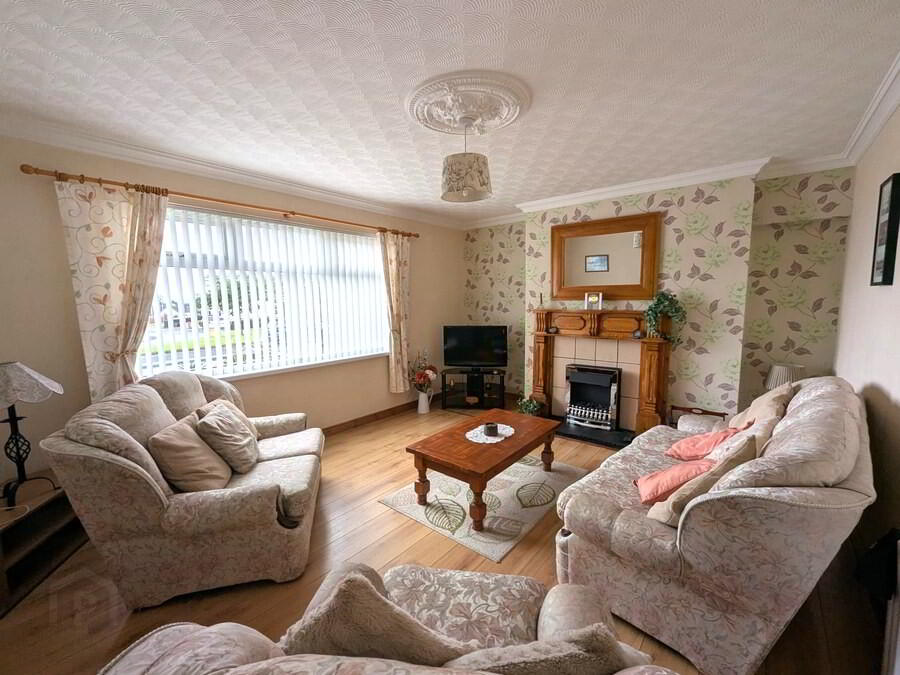
Living Room- 3.80m x 4.69m- Wooden floor, wallpapered walls, ceiling coving, lighting, TV point, open fire with electric fire inserted, back boiler, wooden surround, tiled hearth.
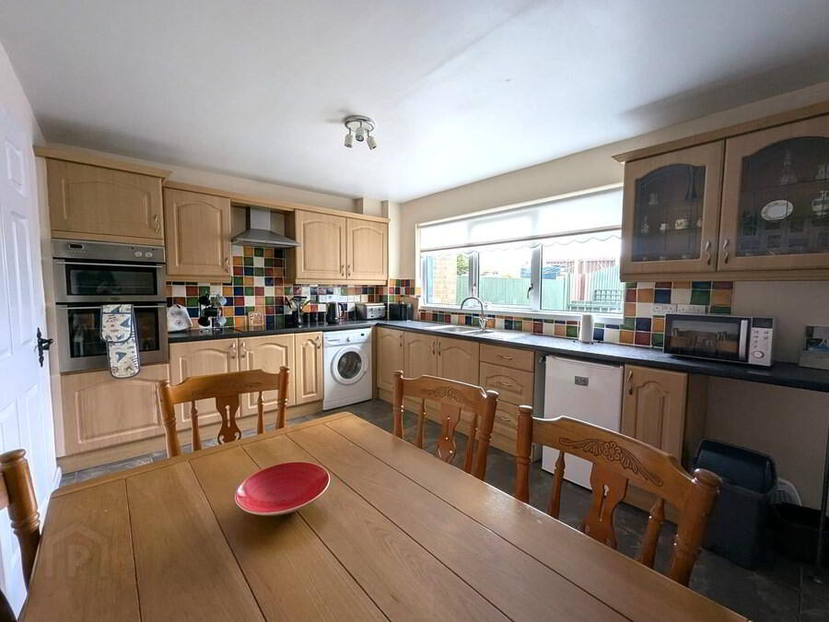
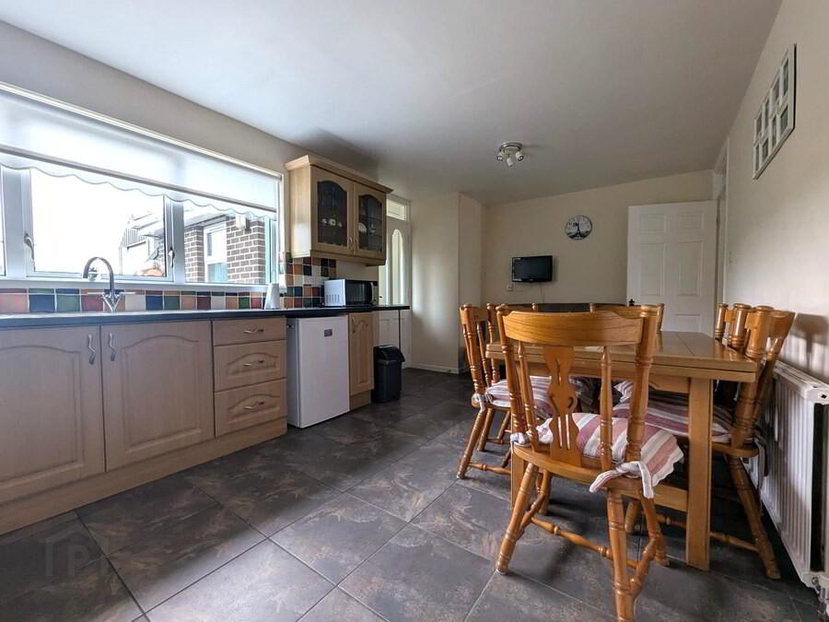
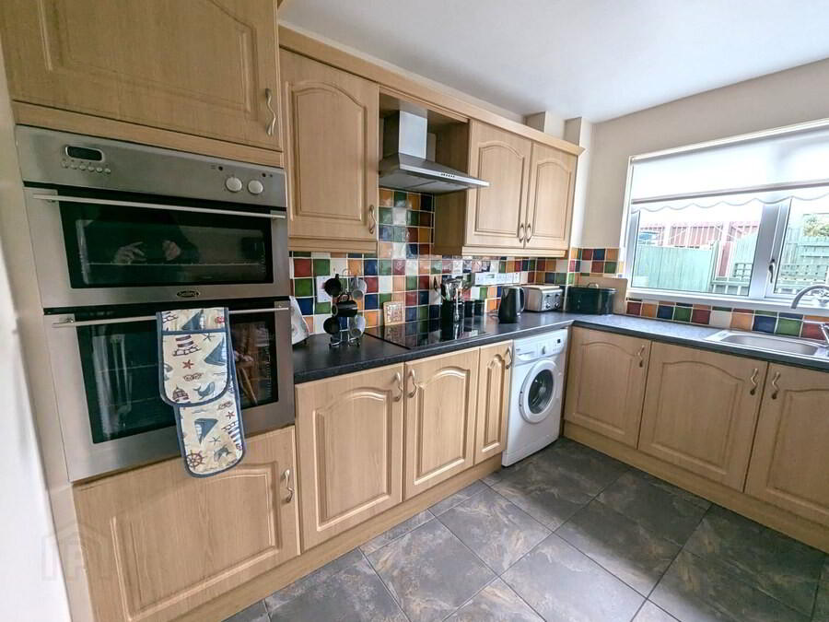
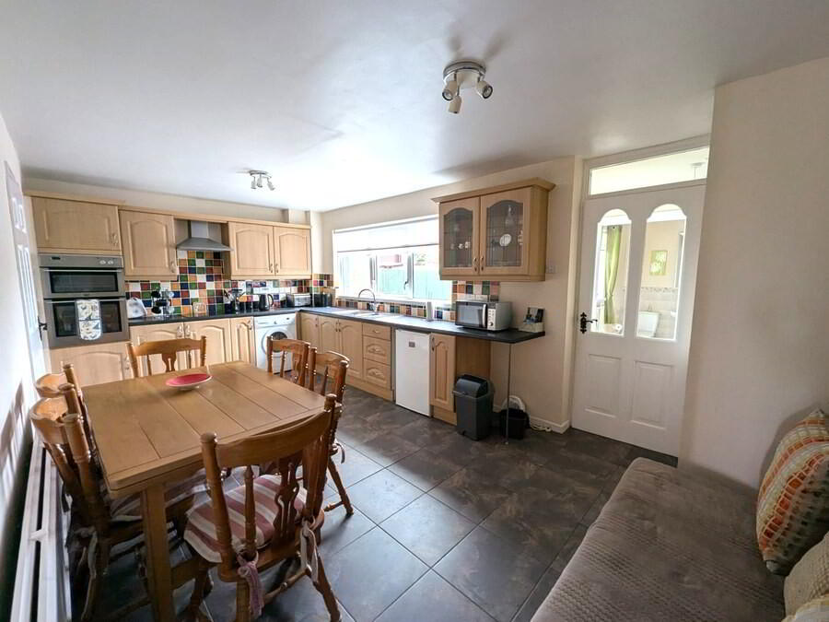
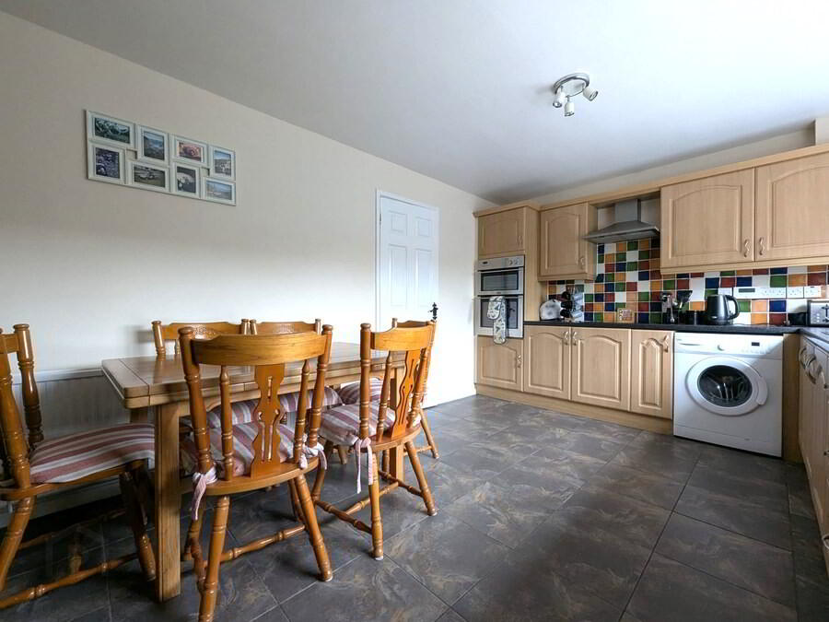
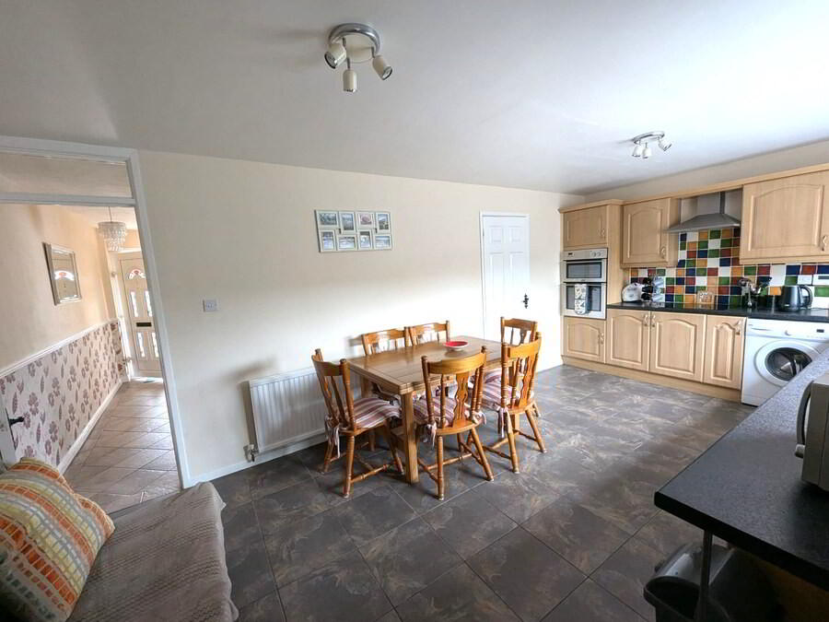
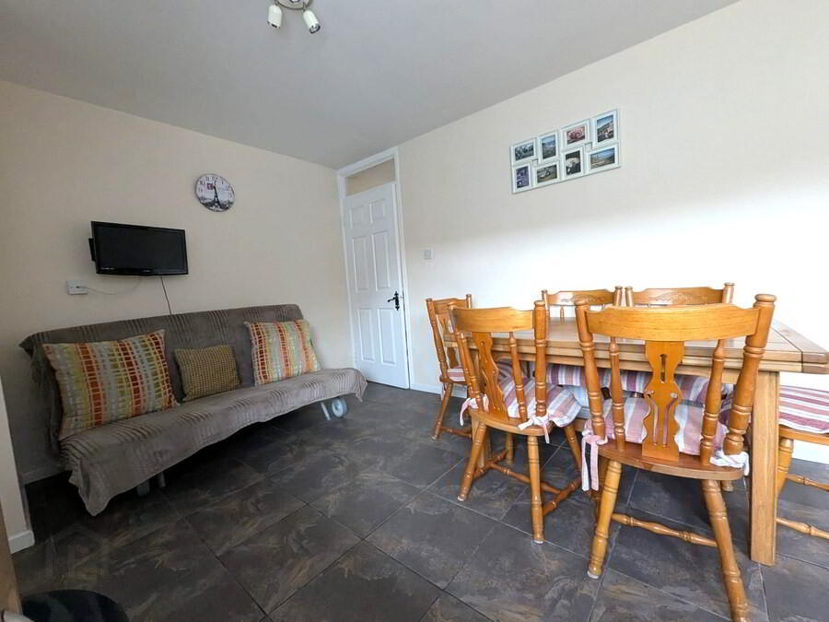
Kitchen- 3.22m x 6.03m- Tiled floor, painted walls, lighting, range of eye and low-level units, 1 ½ bowl stainless steel sink, integrated double oven, induction hob, plumbed for washing machine, undercounter fridge freezer.
Understairs storage- 0.89m x 3.76m- Lino, lighting.
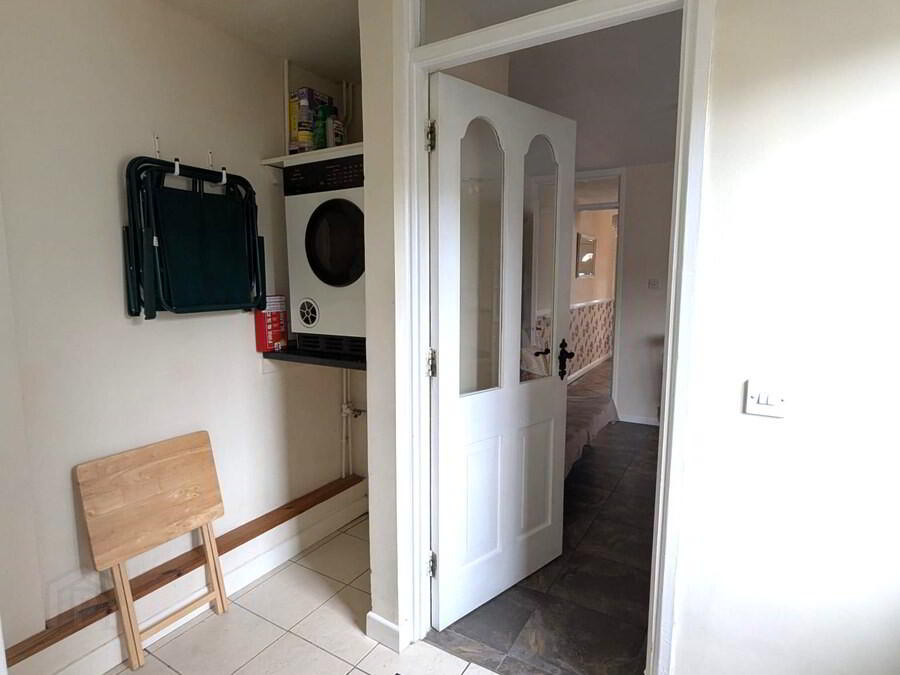
Utility Room- 2m x 2.25m- Tiled floor, painted walls, lighting, plumbed for washing machine, space for tumble dryer.
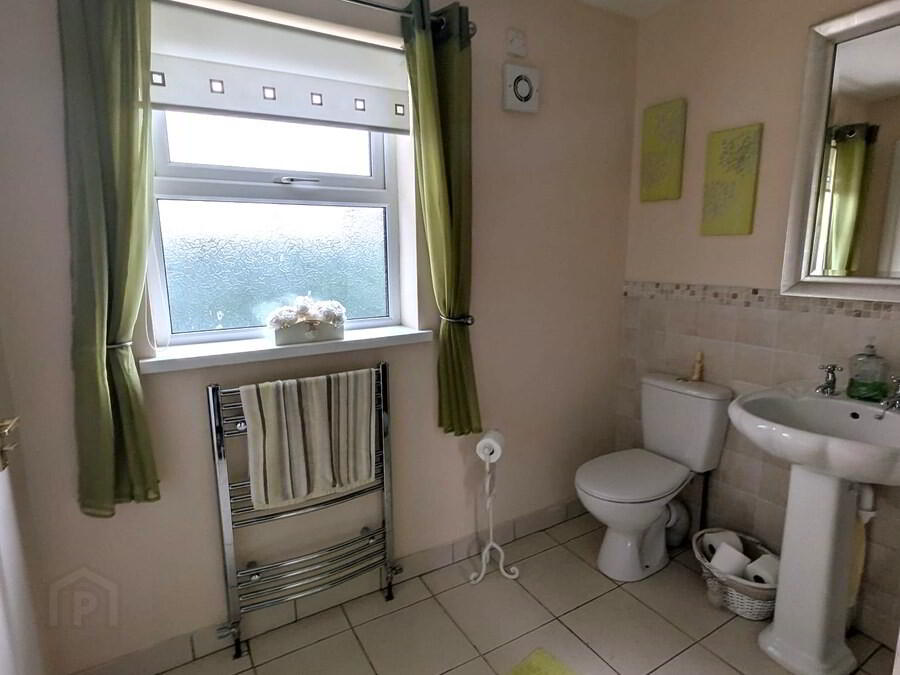
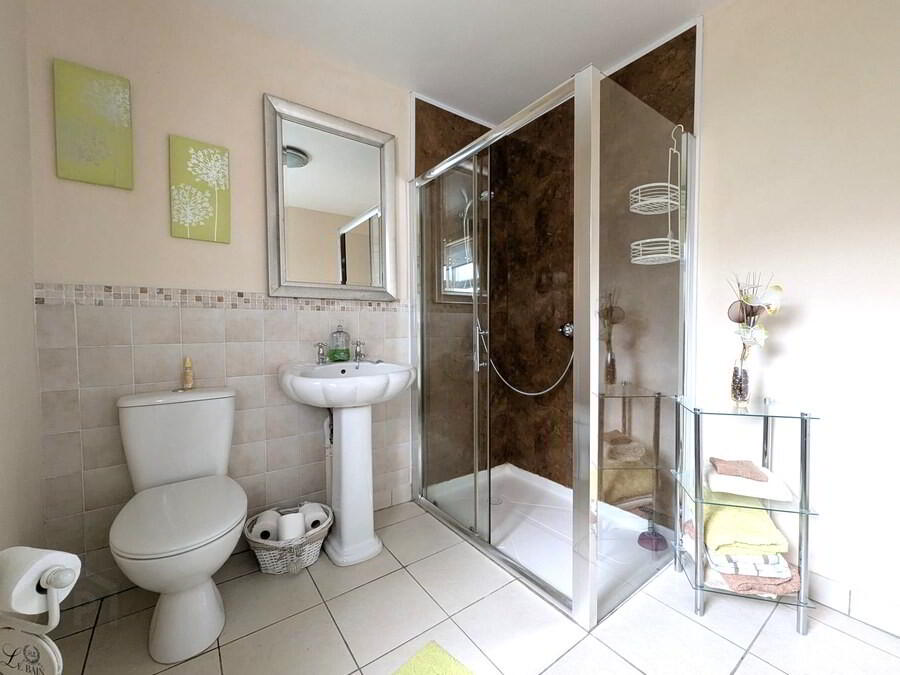
Bathroom- 2.31m x 2.38m- Tiled floor, painted walls, towel radiator, WC, sink, tiled splashback, fully enclosed mains shower cubicle with cladded walls.
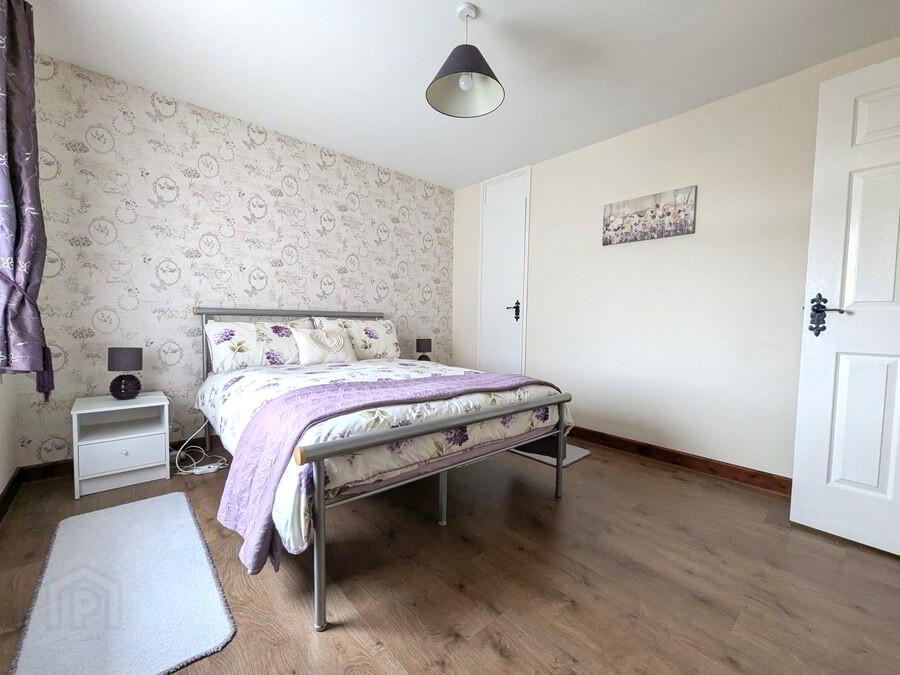
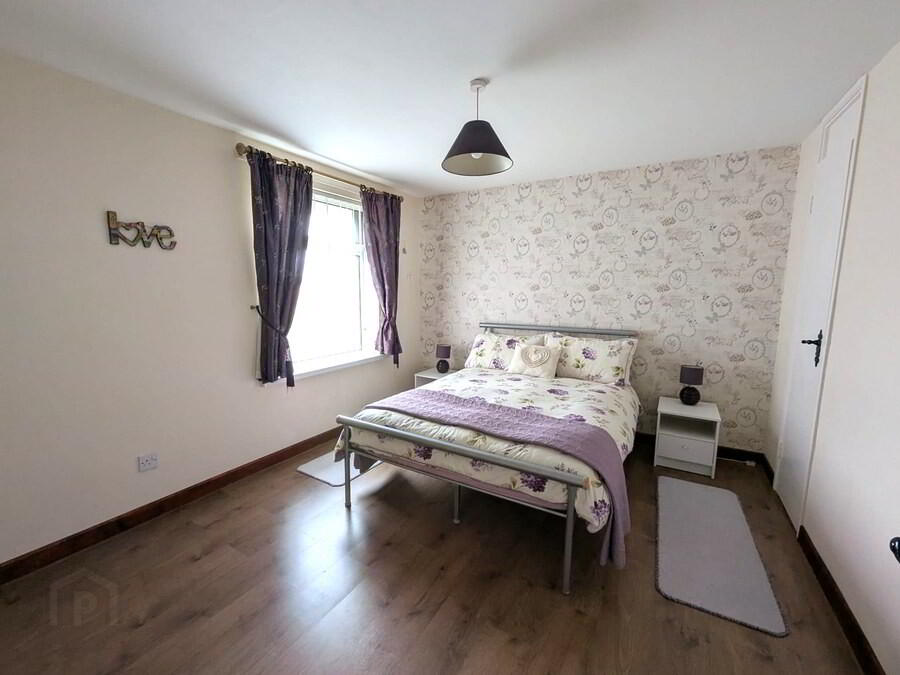
Bedroom 1- 3.22m x 3.62m- Wood laminate flooring, painted walls, papered feature wall, lighting.
Storage- 0.46m x 1.23m
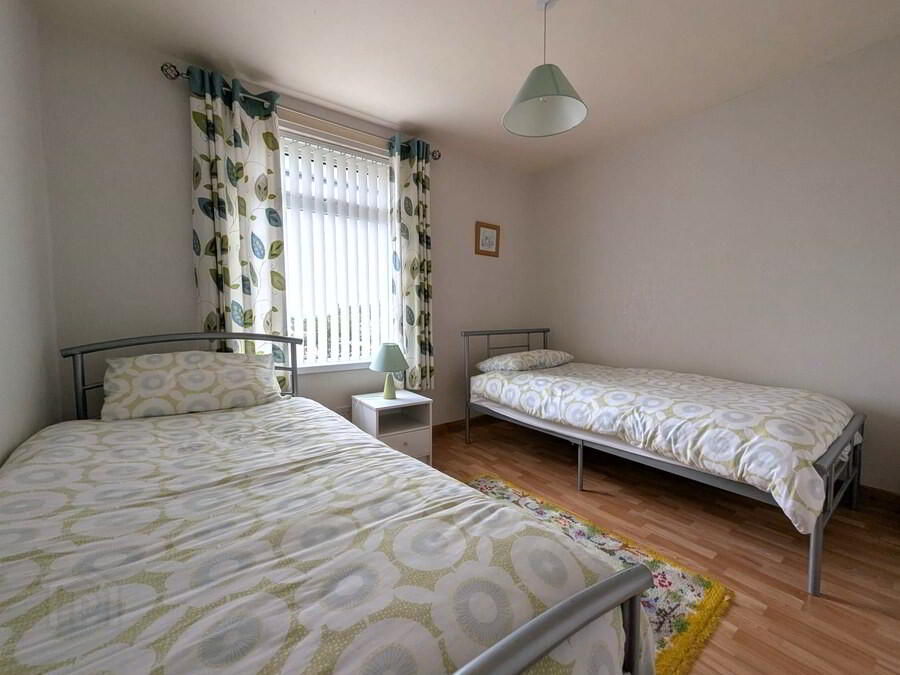
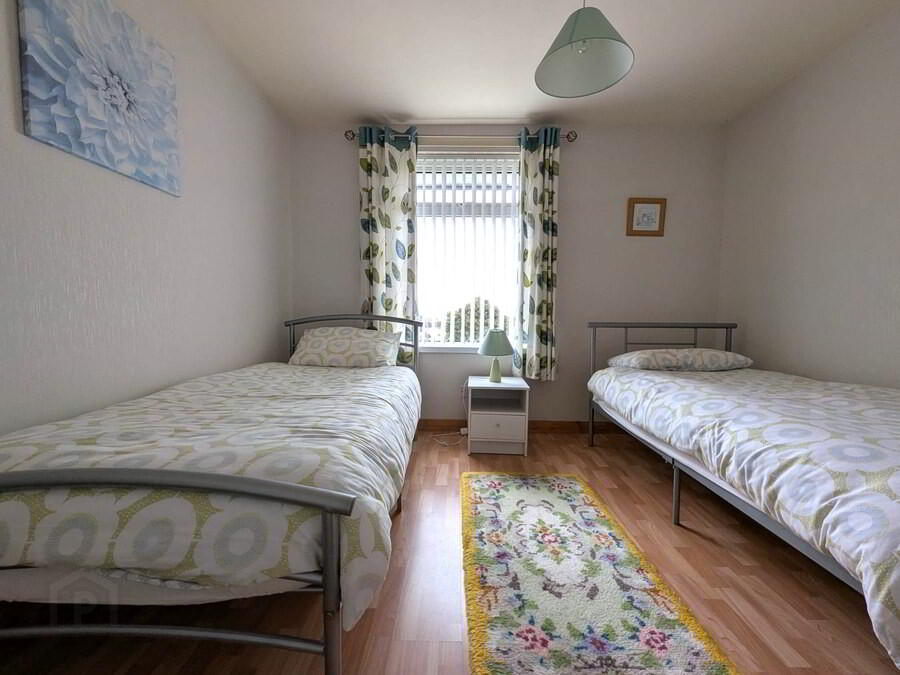
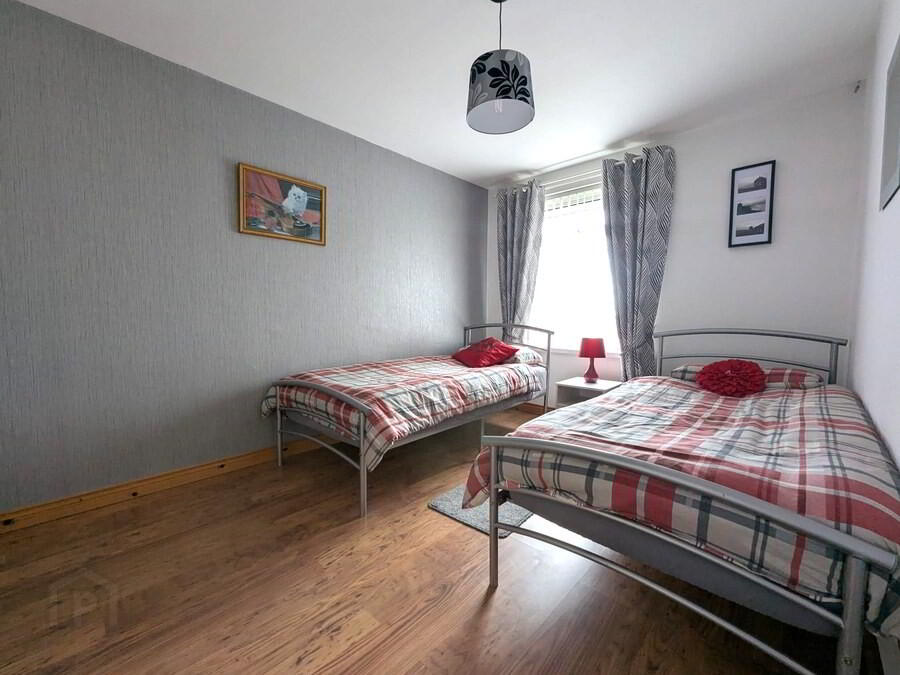
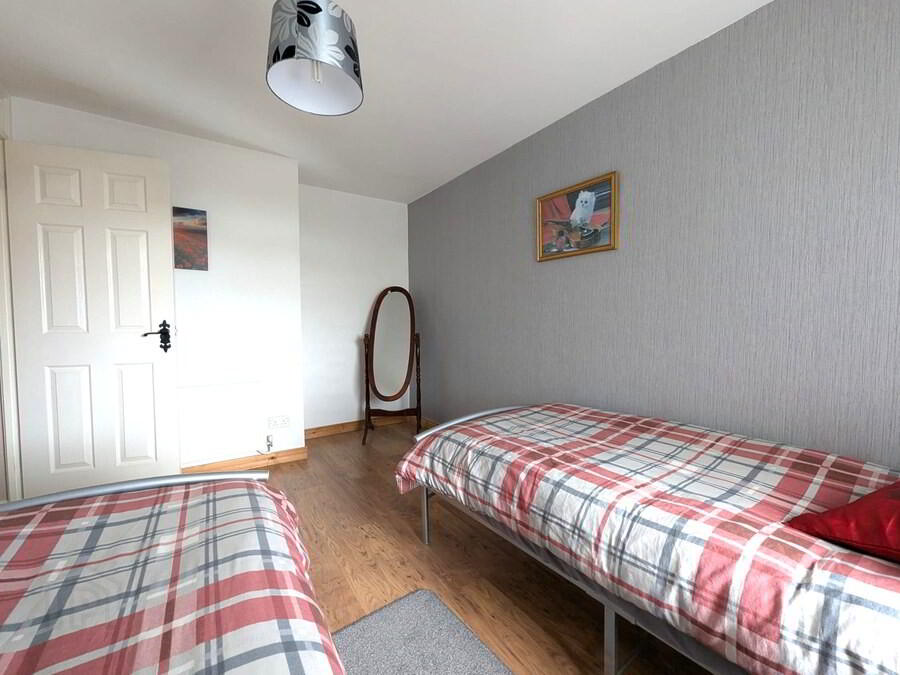
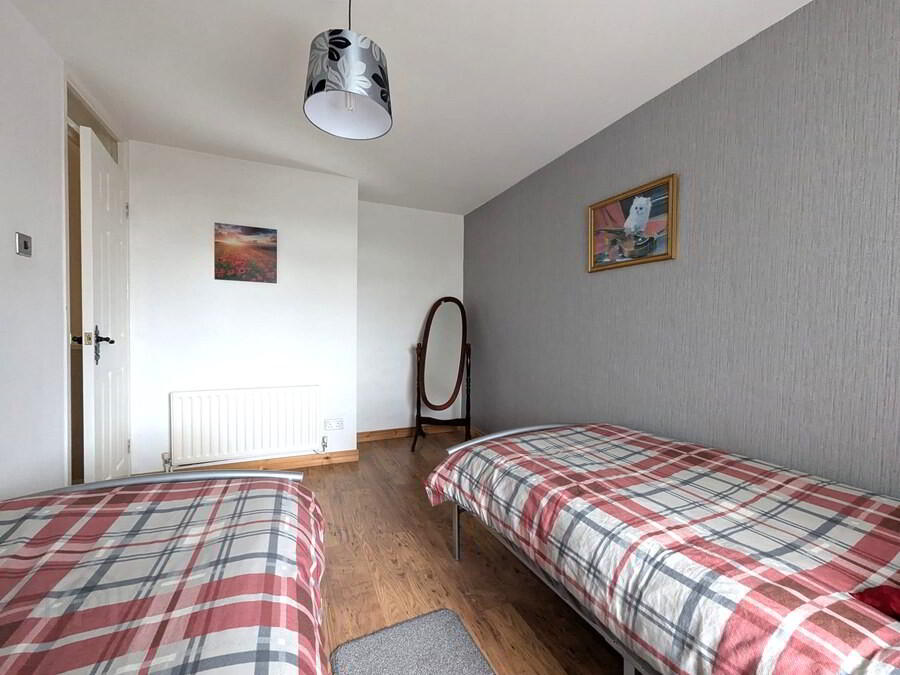
Bedroom 2- 2.72m x 4.29m- Wood laminate floor, wallpapered walls.
Bedroom 3- 2.93m x 3.26m- Wood laminate floor, wallpapered walls.
Storage- 0.79m x 1.26m
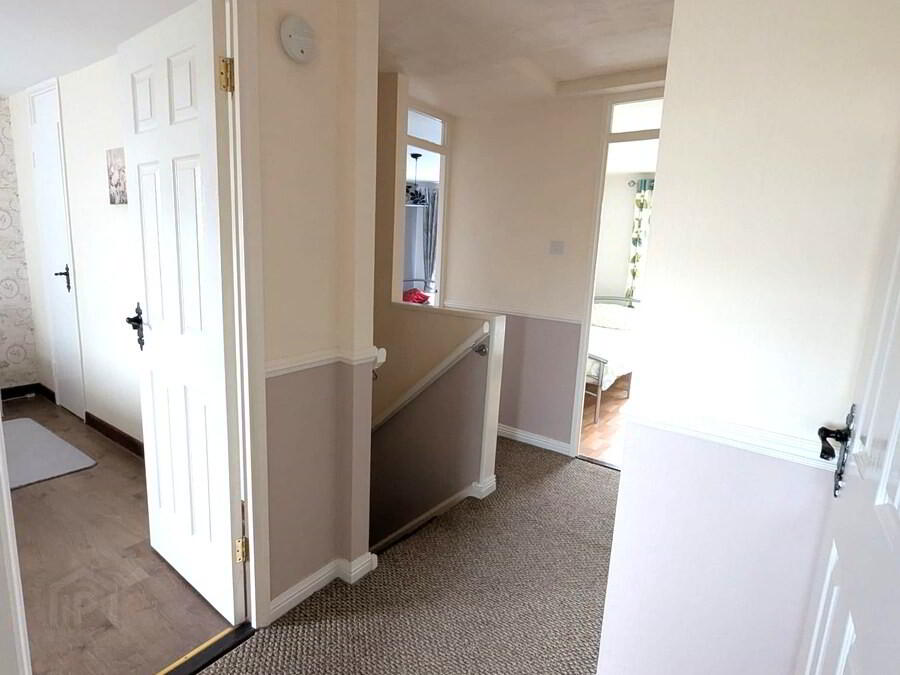
Hallway Storage- 0.90m x 1.25m
Hotpress- 0.75m x 1.25m
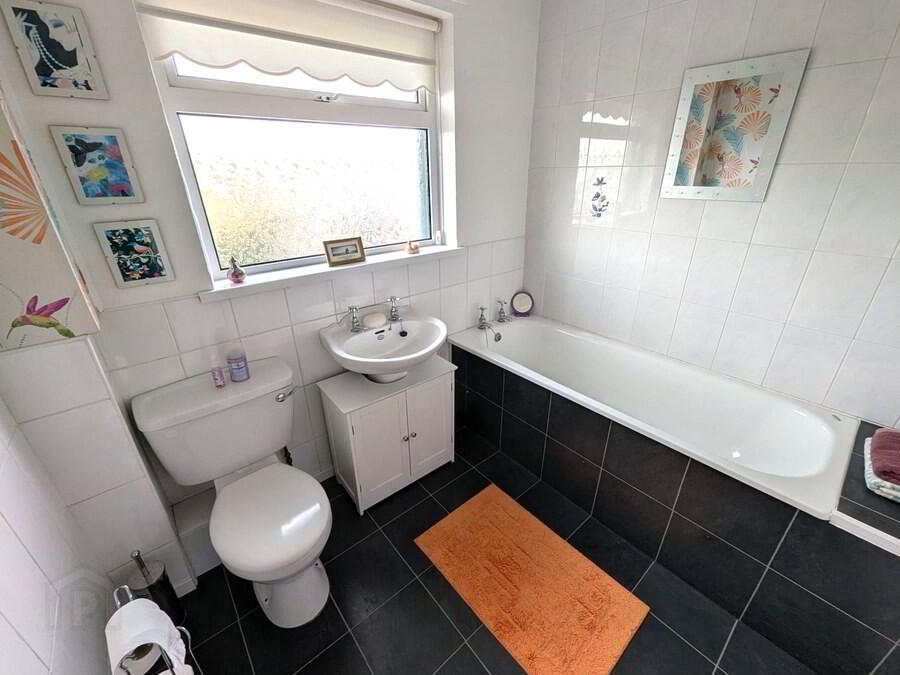
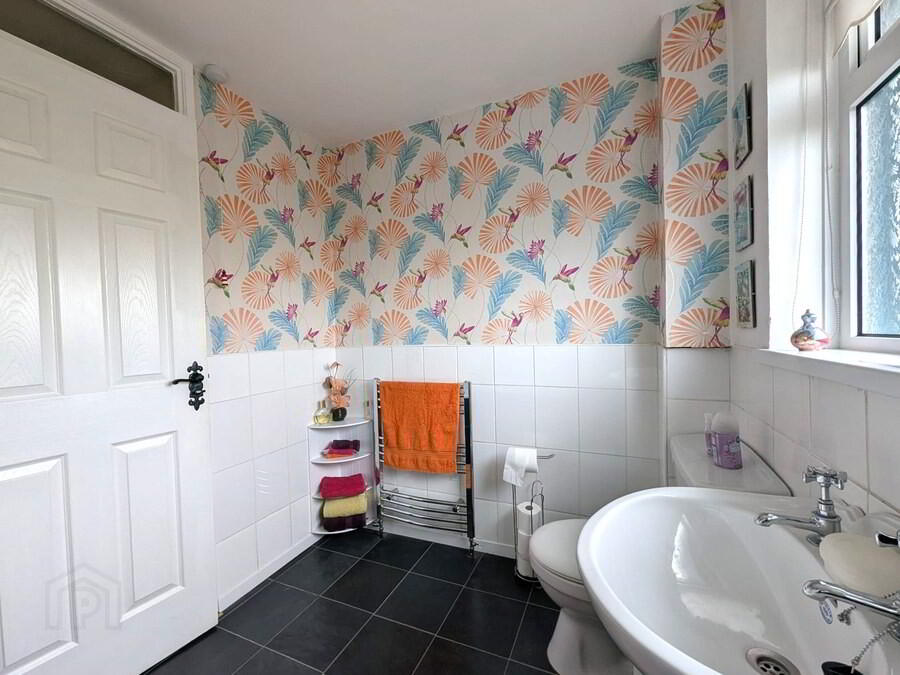
Bathroom- 1.99m x 2.35m Tiled floor, part tiled walls, feature wallpapered wall and painted walls, white suite comprising wc, sink, bath with tiled splashback.
Exterior
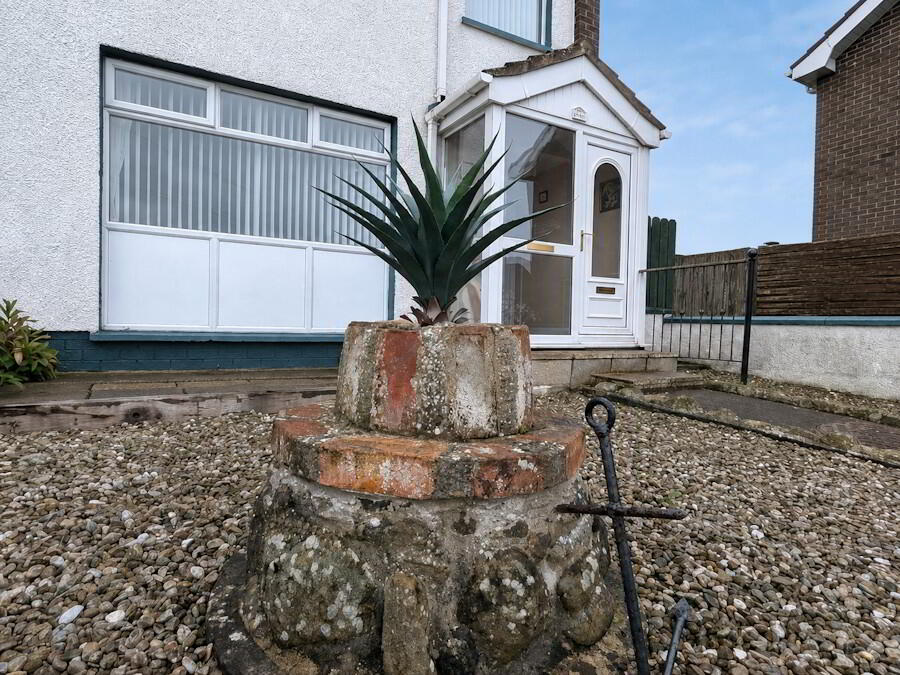
Front - Stoned area with selection of shrubs, paved area, fully enclosed by small wall.
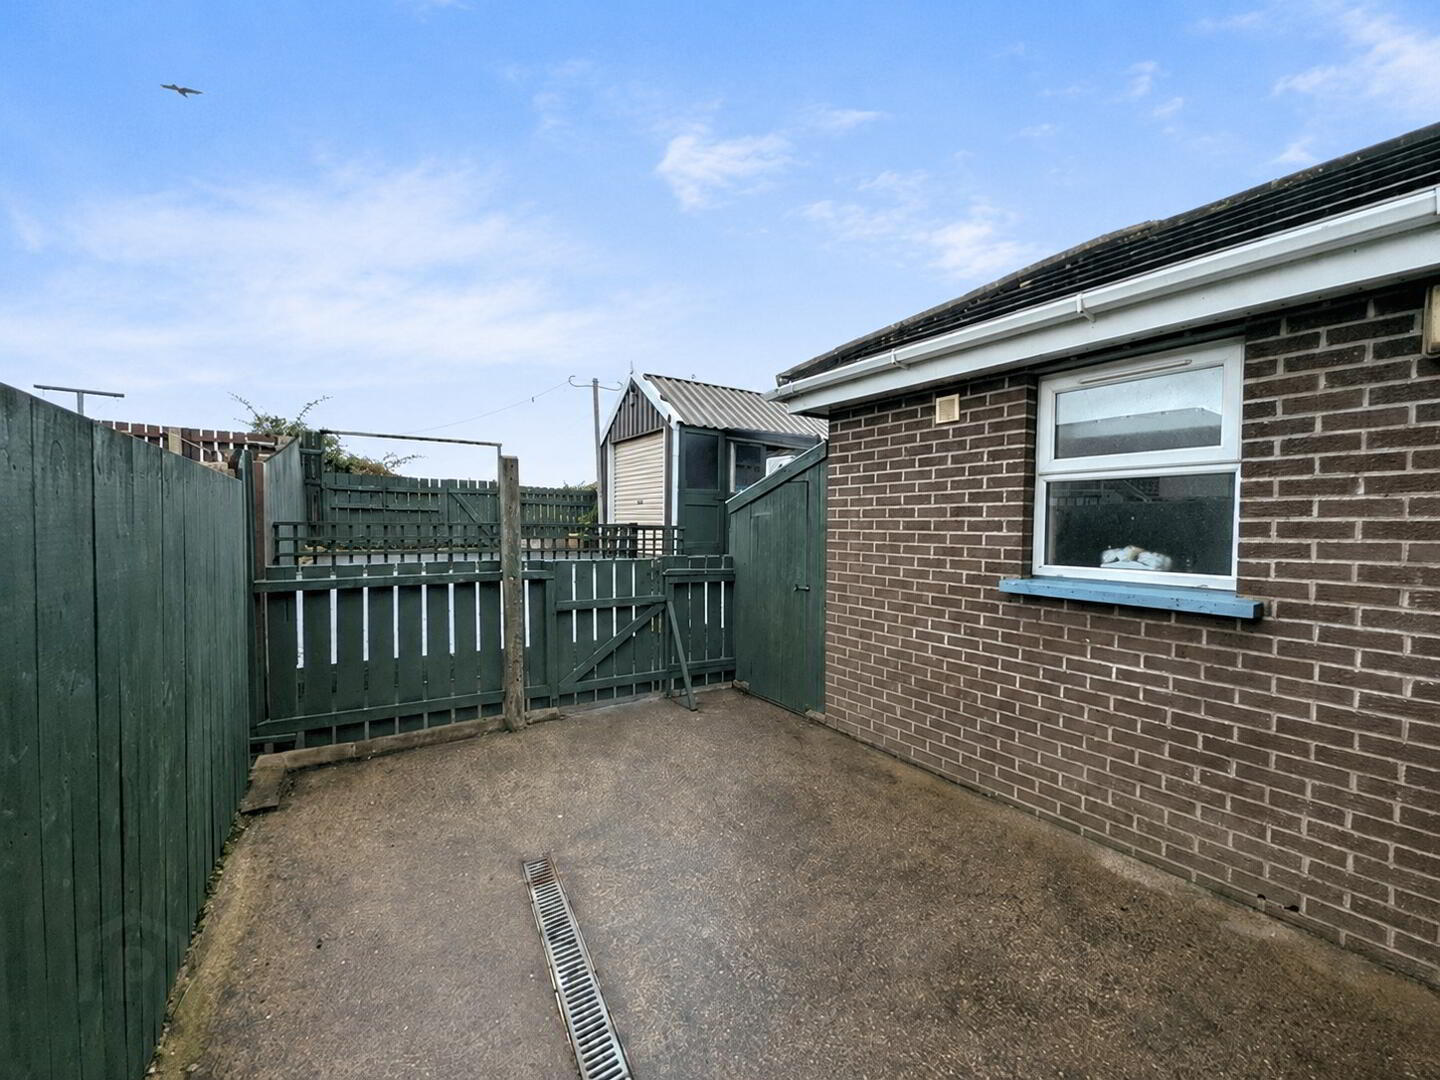
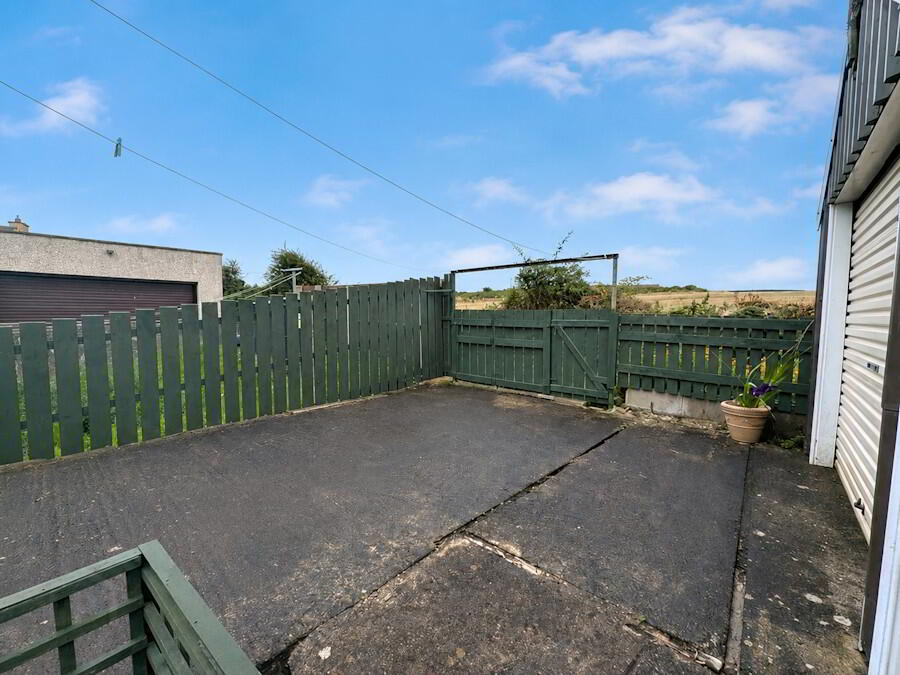
Rear – Concrete area fully enclosed by fencing and selection of outhouses as below:
Outhouse 1- 1.15m x 2.80m
Outhouse 2- 6.43m x 1.24m
Outhouse 3- 1.97m x 2.29m
Garage- Approximately 3.28m x 2.29m
EXTERNAL FEATURES
UPVC windows and doors, Oil heating and a enclosed rear garden with tap.
Interested in this property?
Fill in your details below and a member of our team will get back to you.

Opening Hours
We are closed for lunch from
1pm - 2pm each day