
This site uses cookies to store information on your computer
Read more


« Back to Search Results
Status: For sale
7 Ramore Street Portrush , Co. Antrim , BT56 8BD
Offers over
£195,000
3 Bedroom,
Duplex Flat
Key Information
| Style | Duplex Flat |
| Status | For sale |
| Price | Offers over £195,000 |
| Receptions | 1 |
| Bedrooms | 3 |
| Bathrooms | 1 |
| Heating | Electric Storage Heaters |
| EPC Rating | D60/C74 |
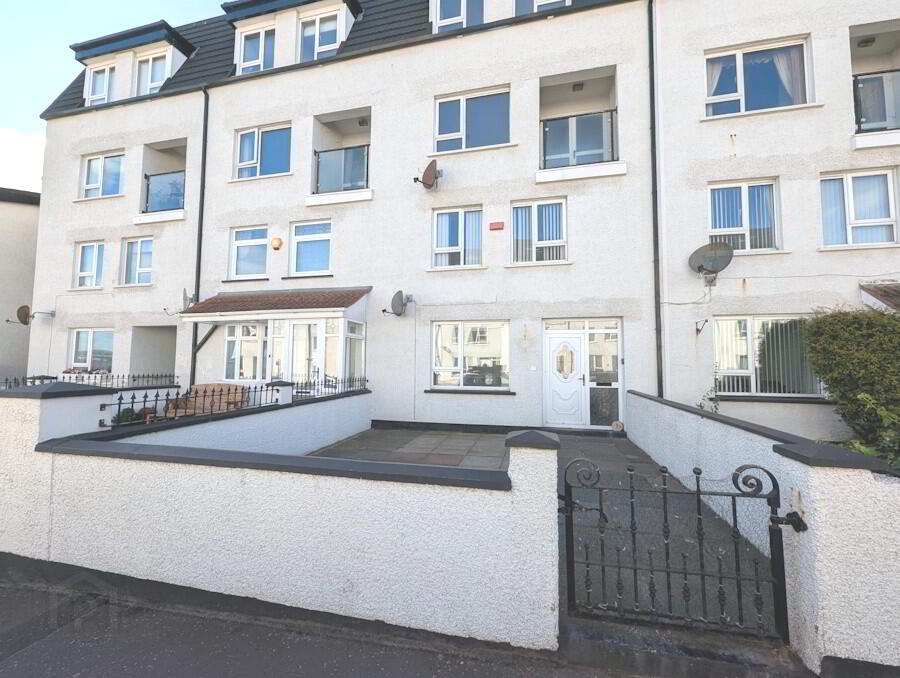
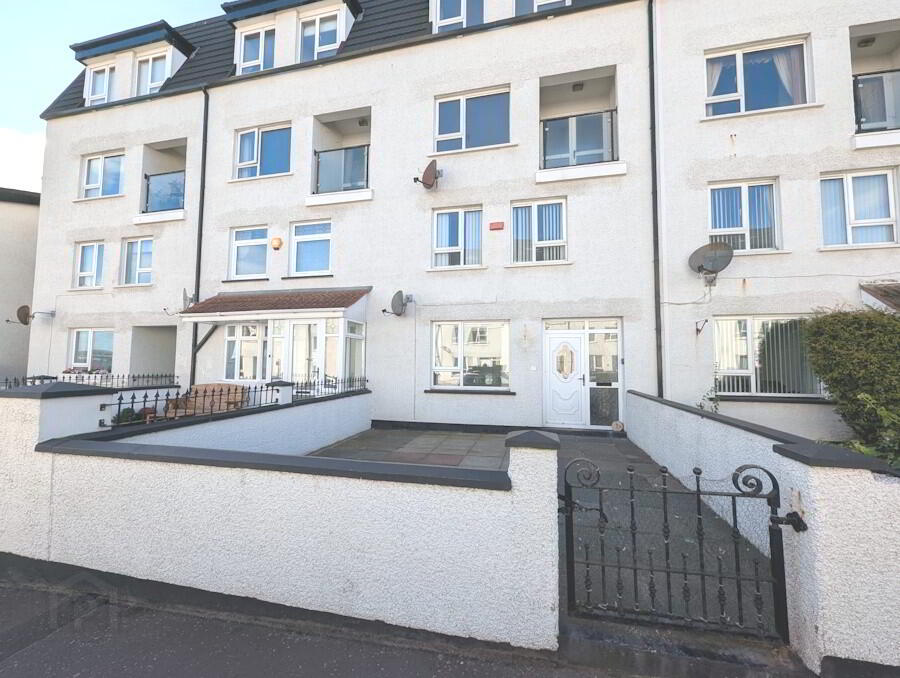
A Unique Opportunity to Acquire a Ground Floor Apartment in Portrush
Rarely does an opportunity arise to acquire a three-bedroom ground floor apartment in Portrush, making this an appealing proposition for a range of purchasers including first-time buyers, those looking for a holiday home or investors seeking a property in one of the North Coast’s most sought-after locations.
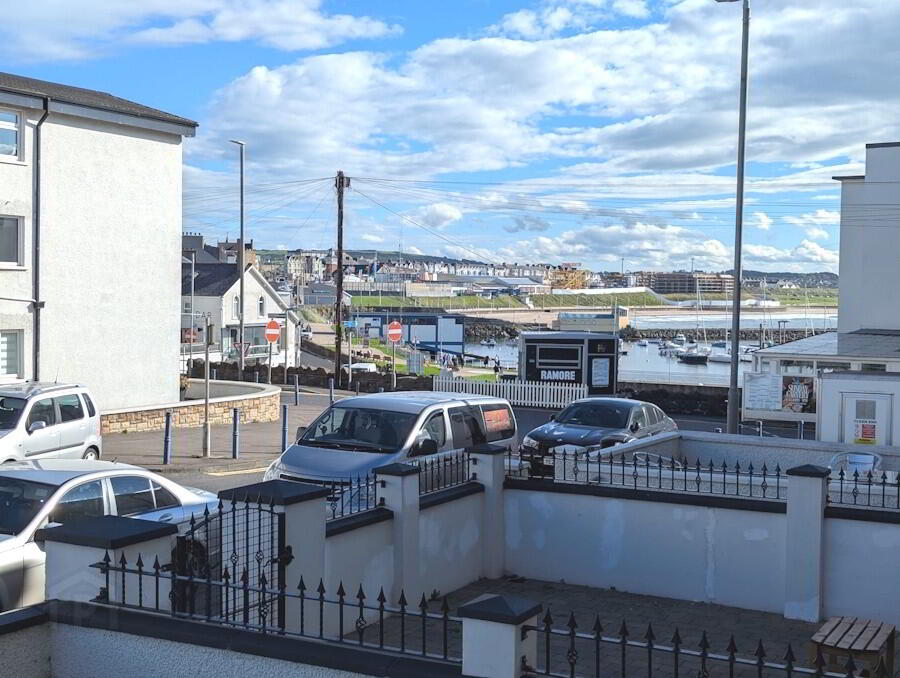
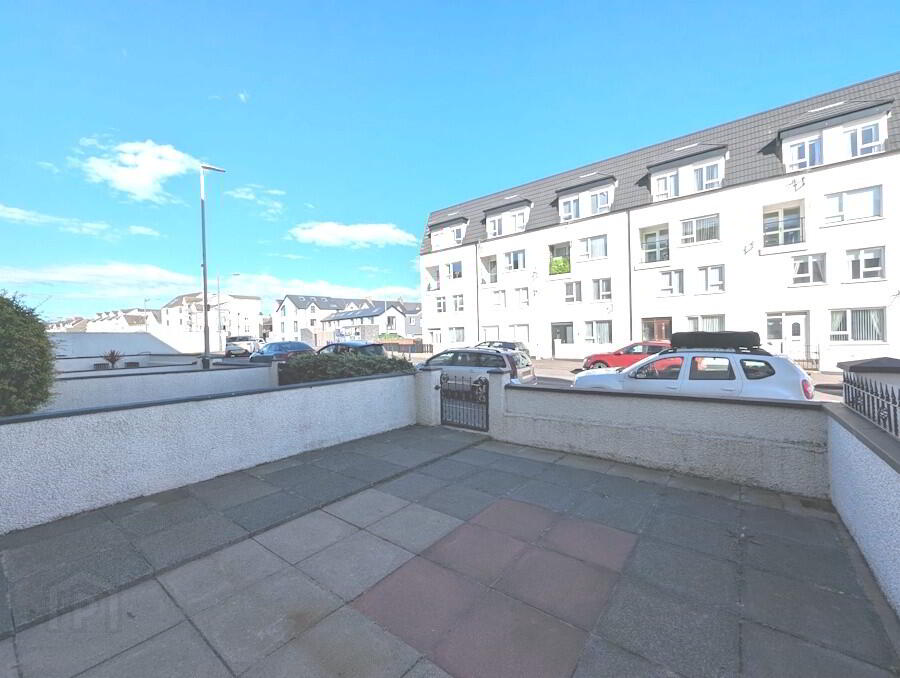
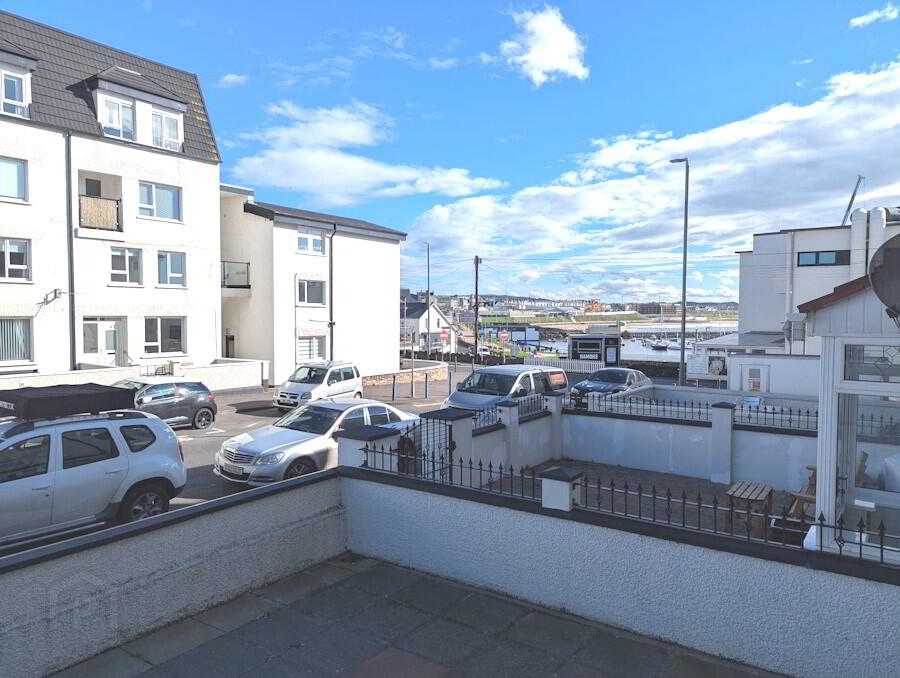
This well-proportioned property offers spacious and versatile accommodation with the added benefit of partial sea views, off-street parking and an enclosed rear garden with paved patio areas.
The property would benefit from some modernisation and light remedial works, providing the purchaser with an excellent opportunity to update the accommodation to their own taste and requirements and add value through improvement.
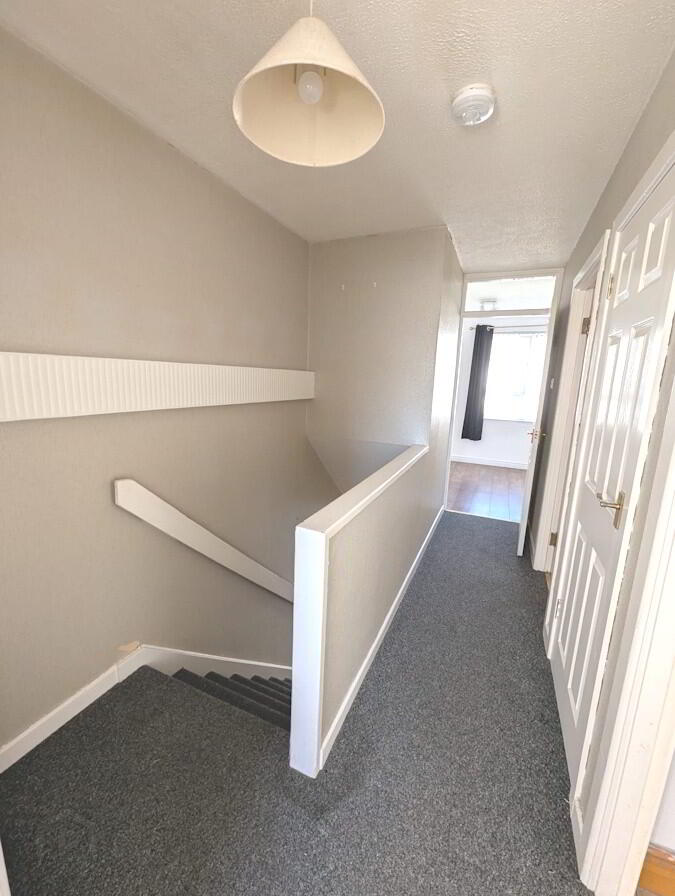
Internally, the accommodation comprises a generous living room, fitted kitchen with adjoining utility/rear porch, three well-proportioned bedrooms, family bathroom and useful storage. The property also benefits from uPVC double glazing and Economy 7 heating.
Ideally positioned to enjoy everything Portrush has to offer, the property is within easy reach of the town centre, renowned beaches, restaurants, cafés and a wide range of local amenities, while the wider Causeway Coast is right on the doorstep.
A versatile property in a highly desirable North Coast location, offering the increasingly rare combination of ground floor accommodation, three bedrooms, parking, private outdoor space and partial sea views — with scope for the new owner to modernise and make it their own.
Special Features
- Rare opportunity to acquire a three-bedroom ground floor apartment in Portrush
- Partial sea views
- Off-street parking
- Enclosed rear garden with paved patio areas
- Spacious and versatile accommodation
- Scope for modernisation and light remedial works
- uPVC double-glazed windows
- Economy 7 heating
- Chain free
Accommodation
All measurements are approximate and to widest points.
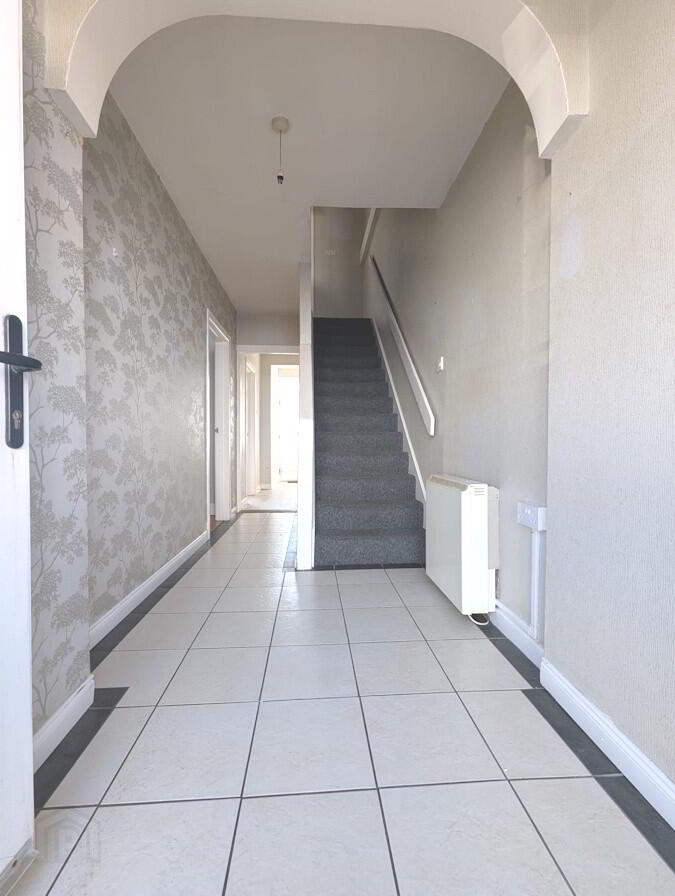
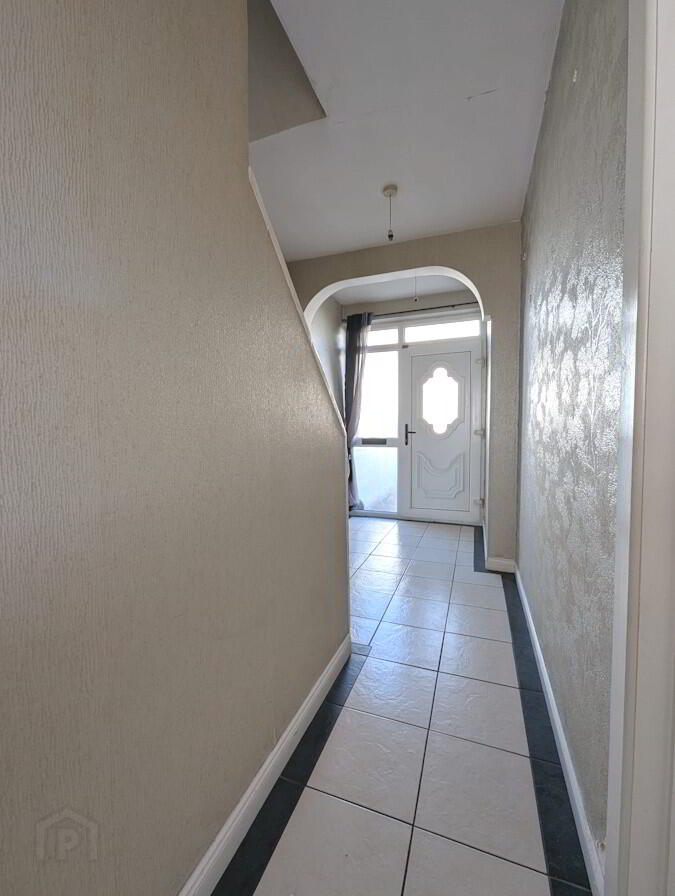
Entrance Hall — 1.81m × 4.78m
Tiled floor, wallpapered walls and lighting.
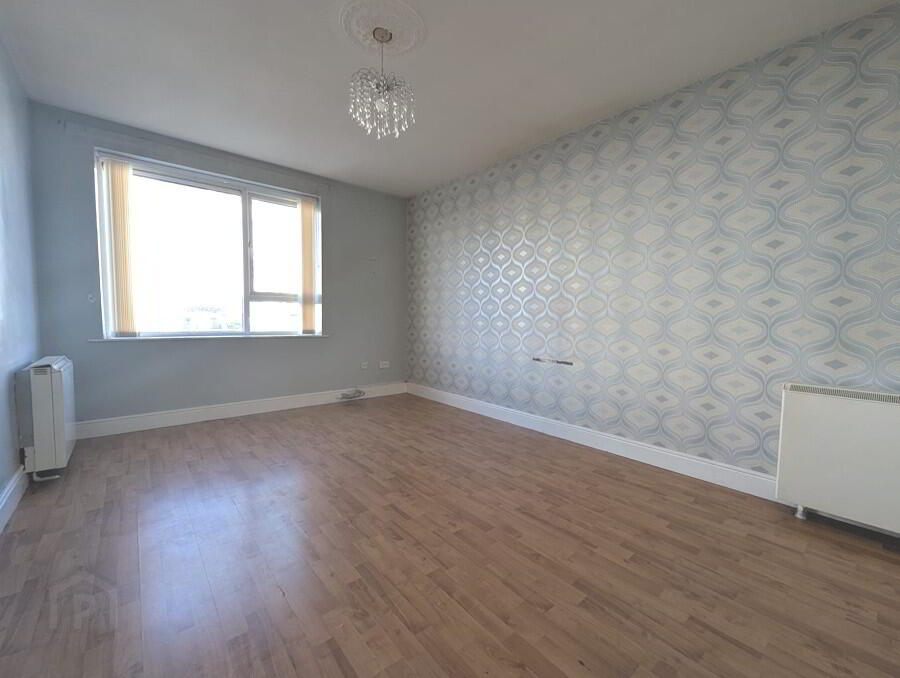
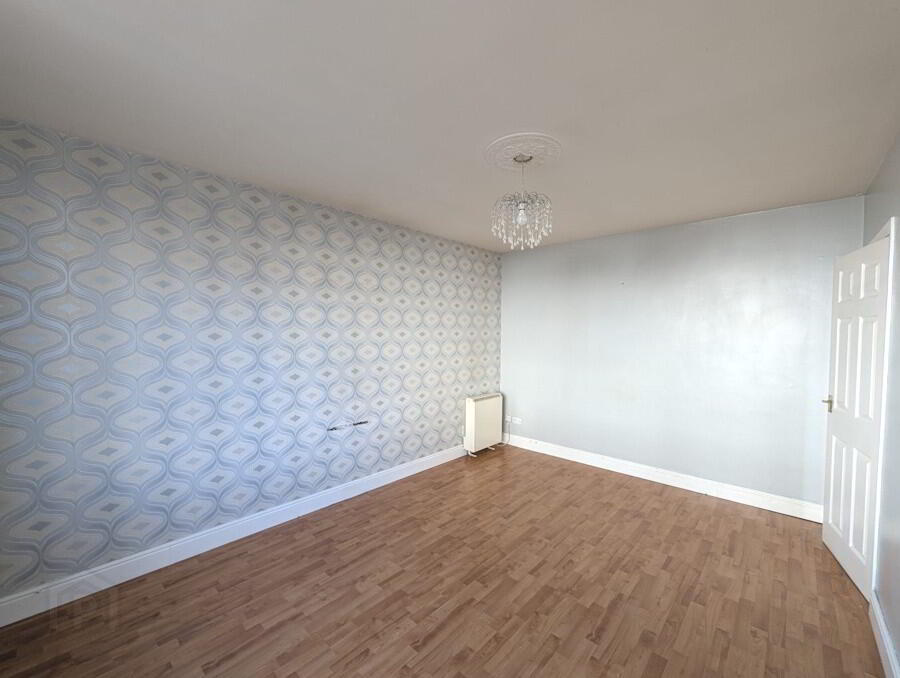
Living Room — 3.20m × 4.50m
Wood-laminate flooring, painted walls with one wallpapered feature wall and lighting.
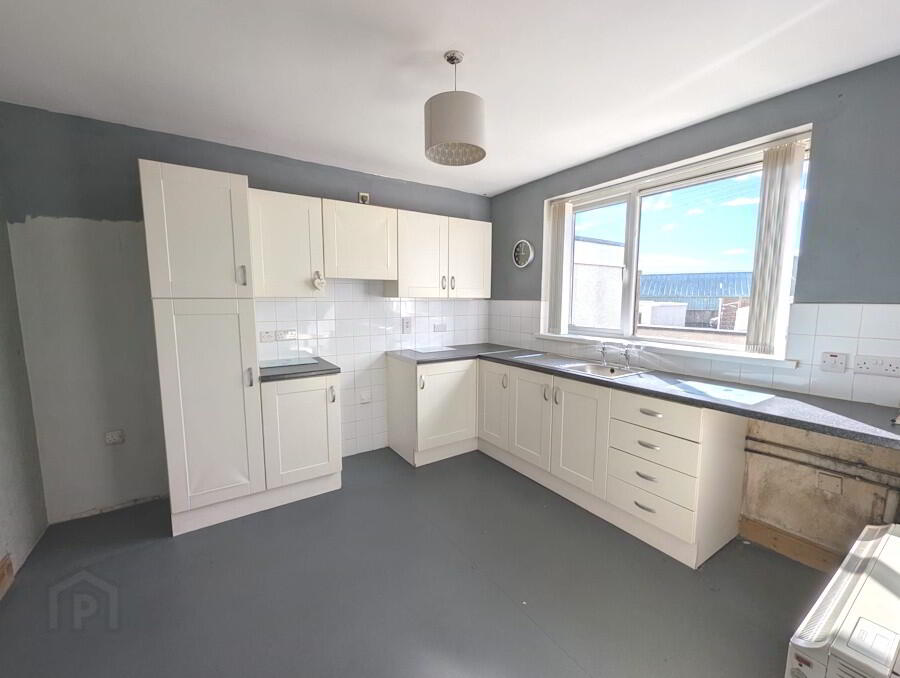
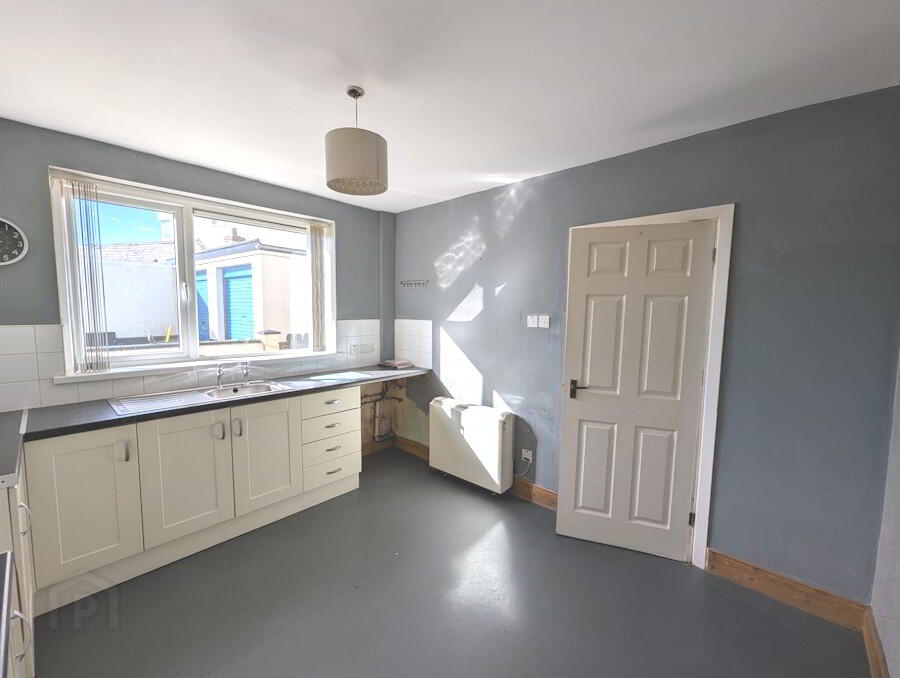
Kitchen — 3.19m × 3.50m
Range of eye- and low-level units, stainless-steel sink unit, work surfaces with tiled surrounds, plumbing for washing machine, non-slip flooring and lighting.
Utility / Rear Porch — 1.82m × 3.47m
Wood-laminate flooring, painted walls, space for tumble dryer, understairs storage and telephone point.
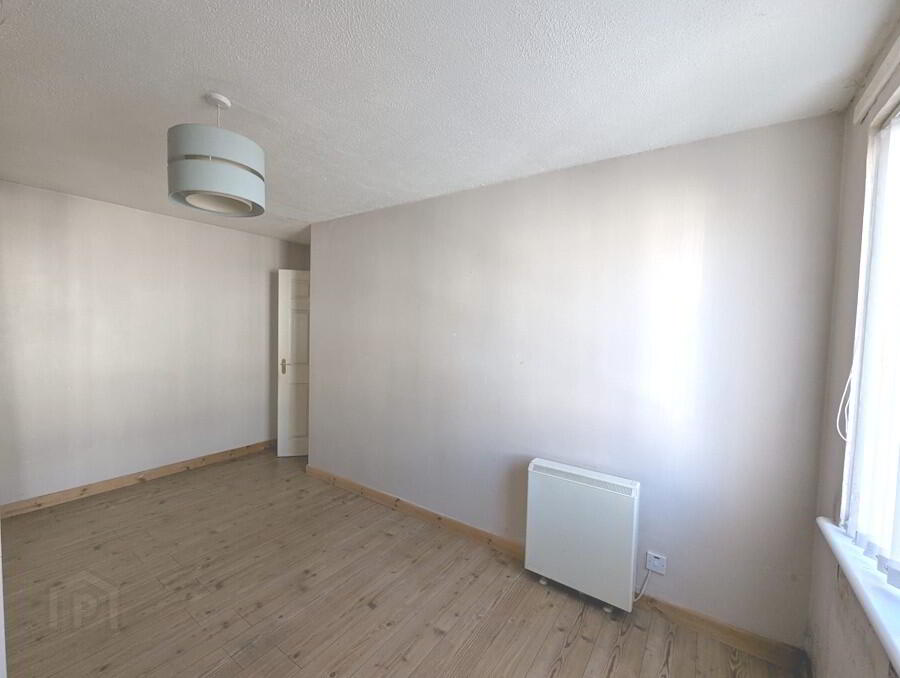
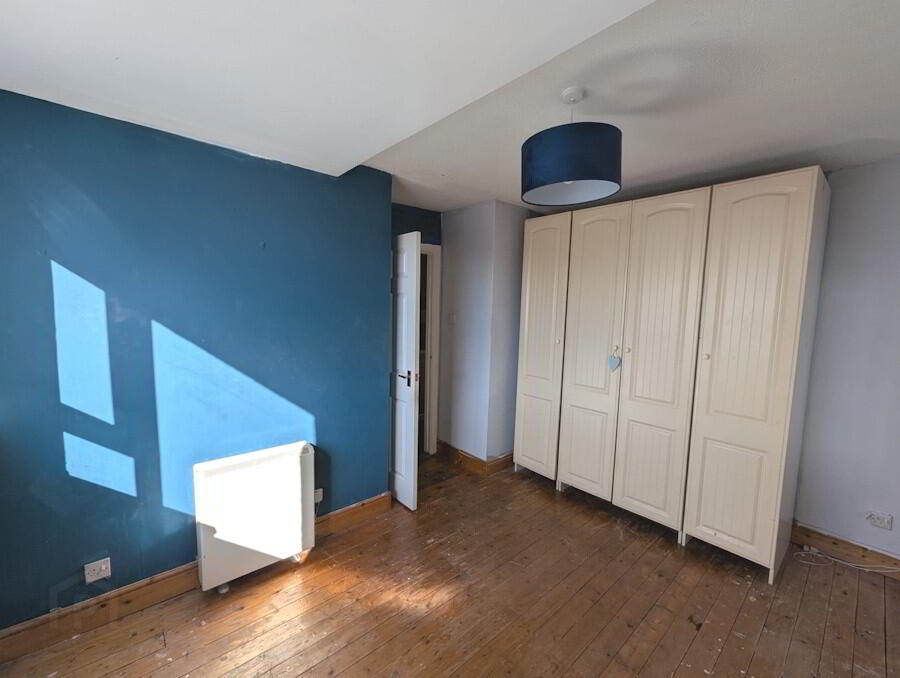
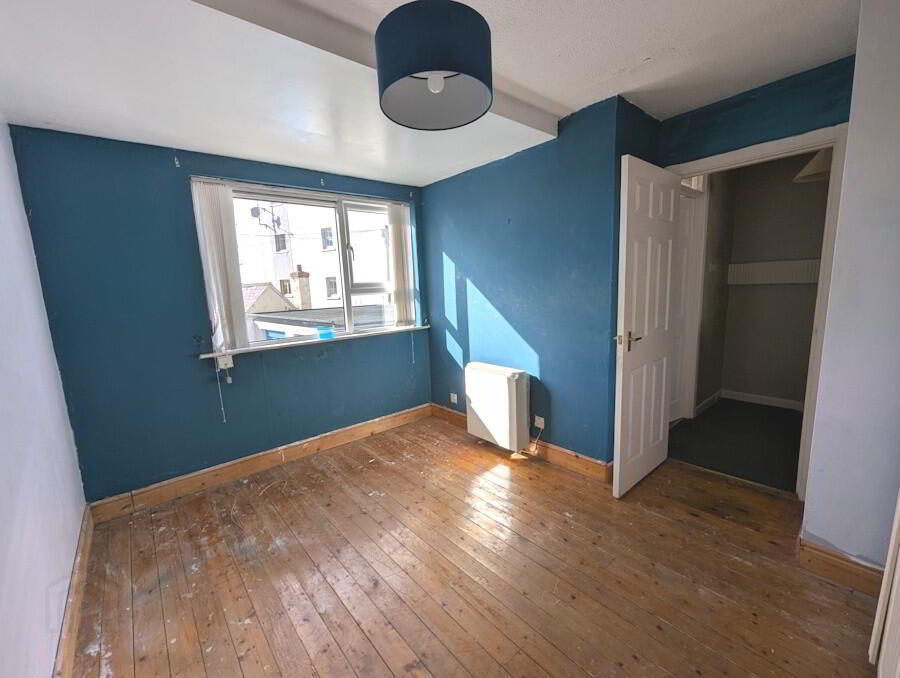
Bedroom 1 — 3.24m × 3.80m
Wood flooring, painted walls and lighting.
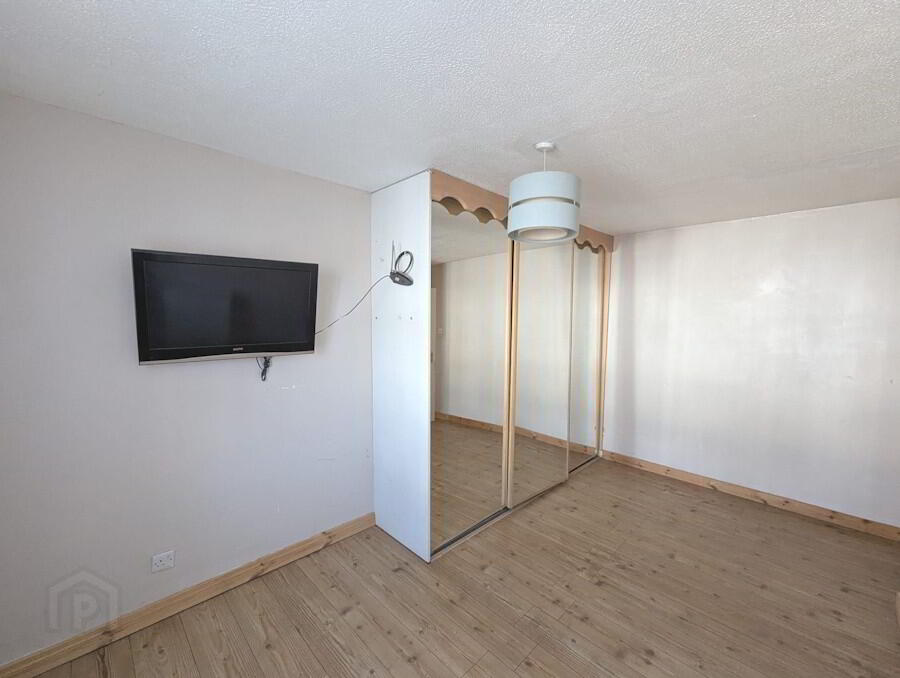
Bedroom 2 — 2.65m × 4.48m
Wood-laminate flooring, painted walls, lighting and mirrored sliding wardrobes.
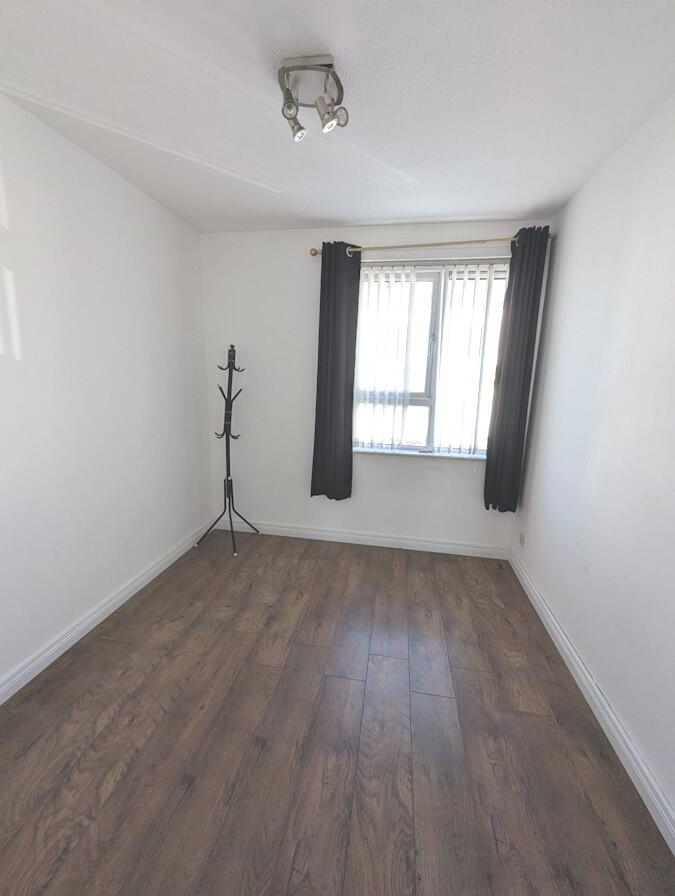
Bedroom 3 — 2.44m × 2.57m
Wood-laminate flooring, painted walls and lighting.
Storage — 0.51m × 0.75m
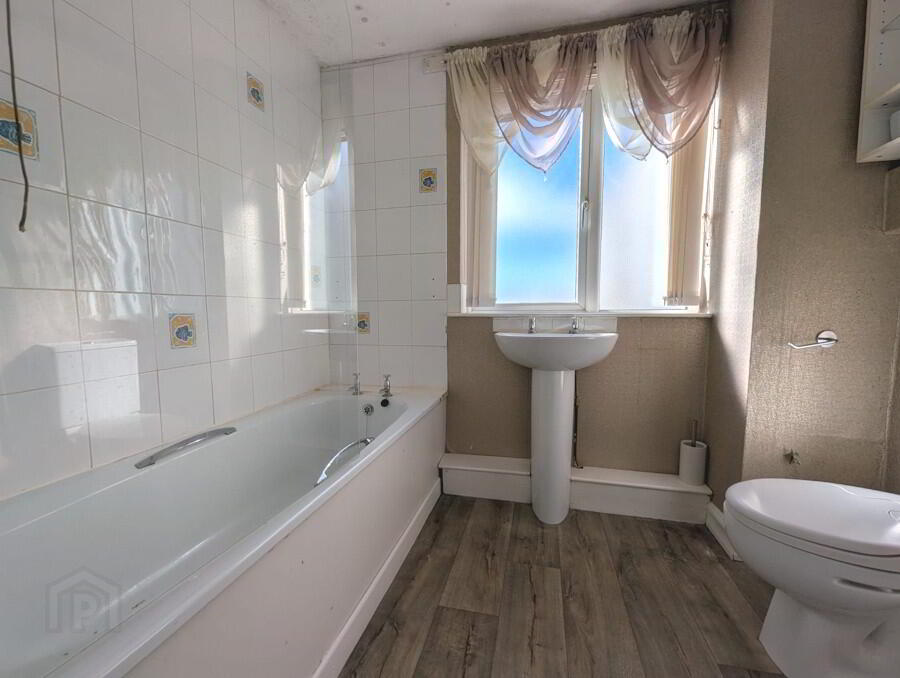
Bathroom — 1.81m × 2.43m
White suite comprising wash-hand basin, WC and bath with tiled surround and Redring electric shower over. Vinyl flooring and lighting.
Outside
Front
Enclosed by a low wall and finished with paving. Off-street parking available.
Rear
Enclosed rear garden bounded by a low wall and finished with paved patio areas, providing a low-maintenance outdoor space.
The property is offered for sale chain free.
Service Charge (to inc Ground Rent & Insurance) - Approx £450 per annum which is subject to change annually
Interested in this property?
Fill in your details below and a member of our team will get back to you.

Opening Hours
We are closed for lunch from
1pm - 2pm each day