
This site uses cookies to store information on your computer
Read more


« Back to Search Results
Status: For sale
24 Enterprise Parade Portstewart , Co. Londonderry , BT55 7JZ
Offers over
£175,000
3 Bedroom,
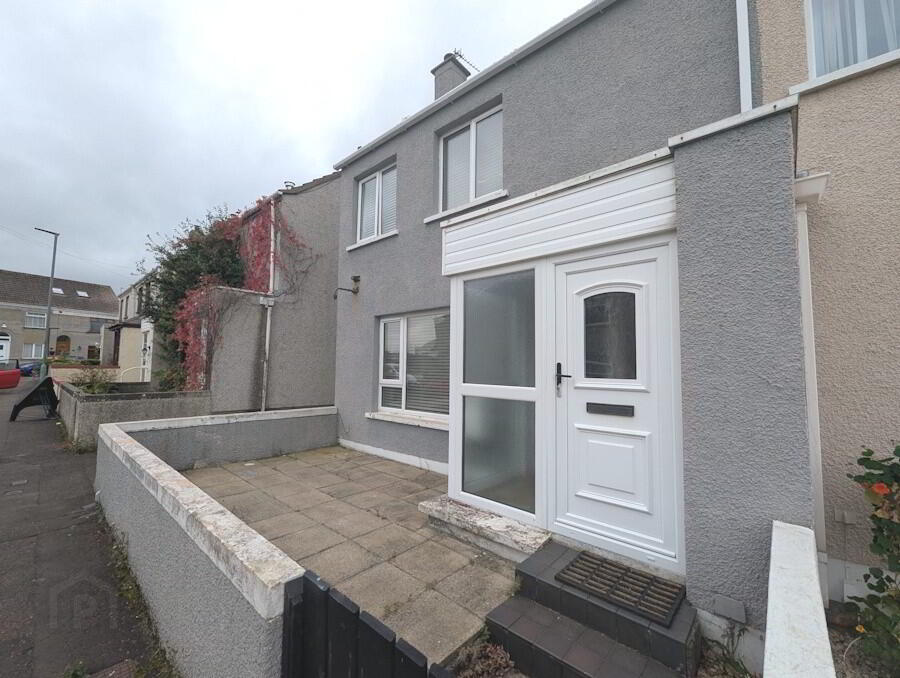
End-Terrace House
Key Information
| Style | End-Terrace House |
| Status | For sale |
| Price | Offers over £175,000 |
| Receptions | 1 |
| Bedrooms | 3 |
| Bathrooms | 1 |
| Heating | Oil |
| EPC Rating | D60/D66 |
An Excellent Opportunity in the Heart of Portstewart
Positioned in a convenient residential location within the popular seaside town of Portstewart, this well proportioned three bedroom end-terrace property represents an excellent opportunity for first-time buyers, investors or those looking to secure a North Coast holiday home.
Offering spacious and versatile accommodation over two floors, the property comprises a generous living room, fitted kitchen, three well-proportioned bedrooms and bathroom, with the added benefit of enclosed front and rear gardens.
The end terrace position provides an additional degree of privacy and, with its well-proportioned accommodation and excellent location, the property offers plenty of scope for the new owner to modernise and put their own stamp on the property.
Portstewart remains one of the North Coast's most sought-after locations, renowned for its beautiful beaches, coastal walks, restaurants, cafés and vibrant holiday atmosphere. Enterprise Parade is conveniently positioned for access to the town's many amenities and everything the wider Causeway Coast has to offer.
Whether you're looking for a permanent home, investment opportunity or holiday property, this property offers an excellent base in one of Northern Ireland's most desirable coastal towns.
With three bedrooms, an end-terrace position, private outdoor space and a highly desirable Portstewart location, this is an opportunity not to be overlooked. Early viewing is highly recommended.
Special Features
- Three-bedroom end-terrace property
- Highly desirable Portstewart location
- Excellent opportunity for first-time buyers, investors or holiday-home purchasers
- Well-proportioned accommodation
- Enclosed front and rear gardens
- Scope for modernisation
- Convenient for local amenities, beaches and coastal attractions
Accommodation
All measurements are approximate and to the widest points.
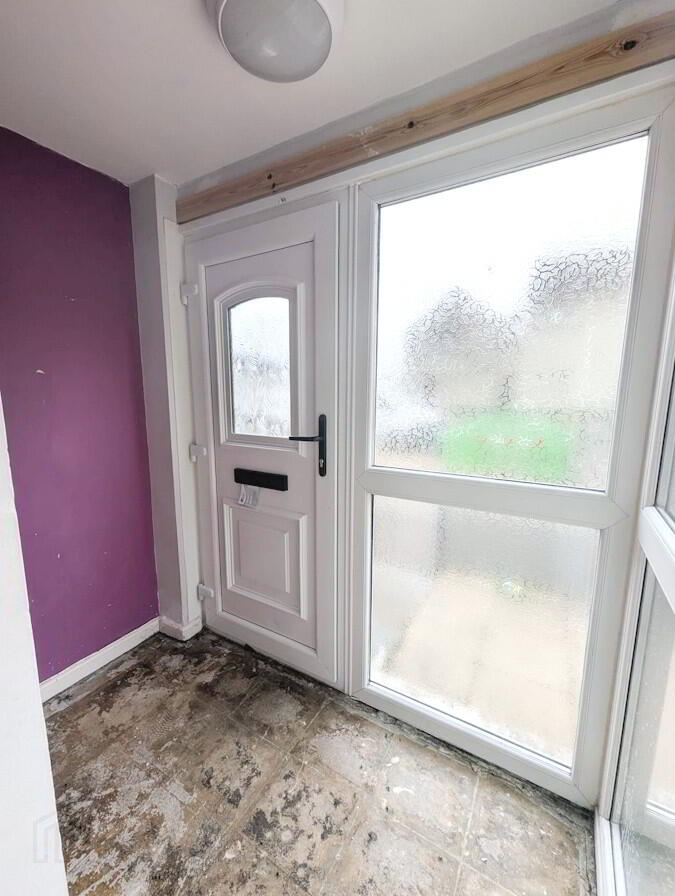
Entrance Porch — 1.00m × 1.97m
Painted walls, lighting and concrete floor.
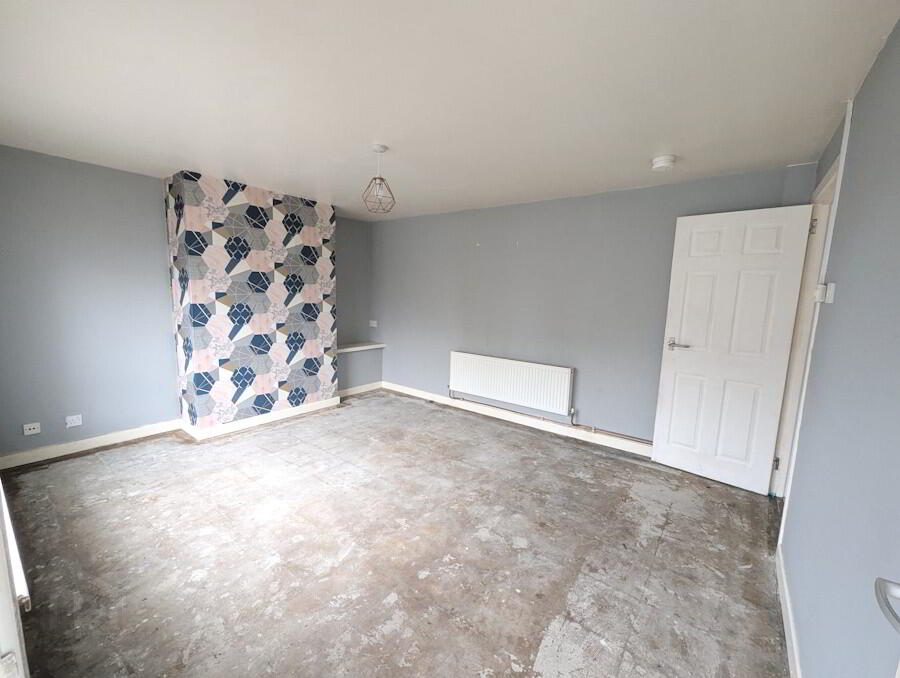
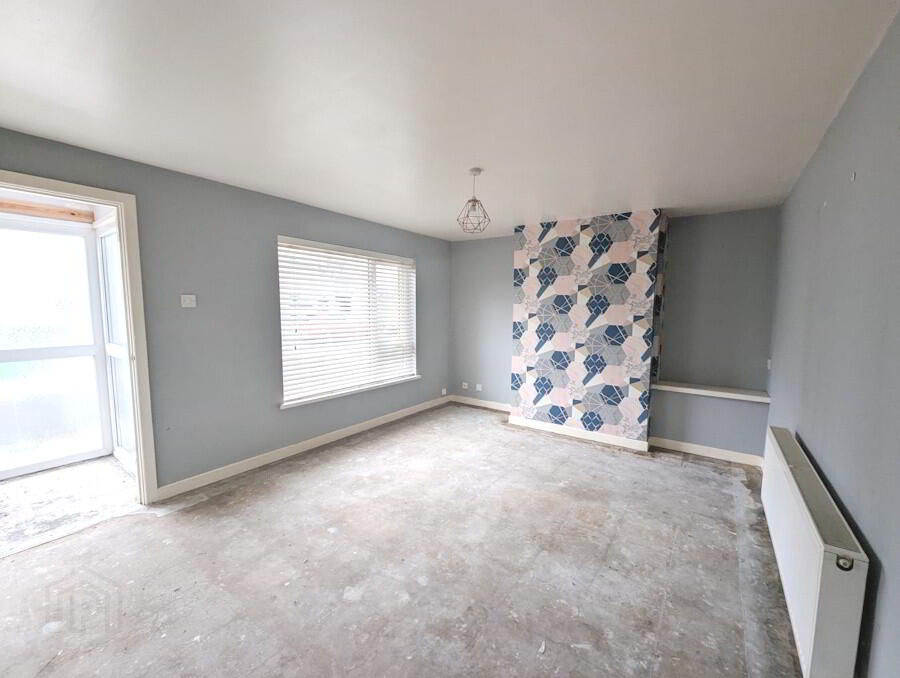
Living Room — 3.52m × 4.44m
Painted walls, one feature wallpapered wall, concrete floor and lighting.
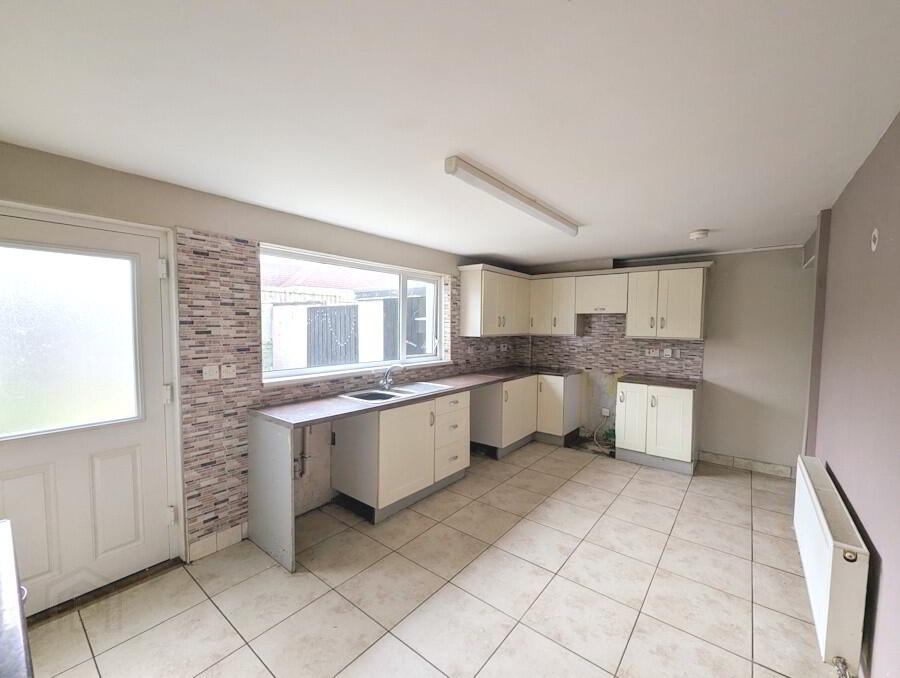
Kitchen — 3.02m × 5.47m
Range of eye- and low-level units, tile-effect splashback, tiled floor, painted walls, 1½-bowl stainless-steel sink unit and plumbing for washing machine.
Storage — 0.89m × 1.24m
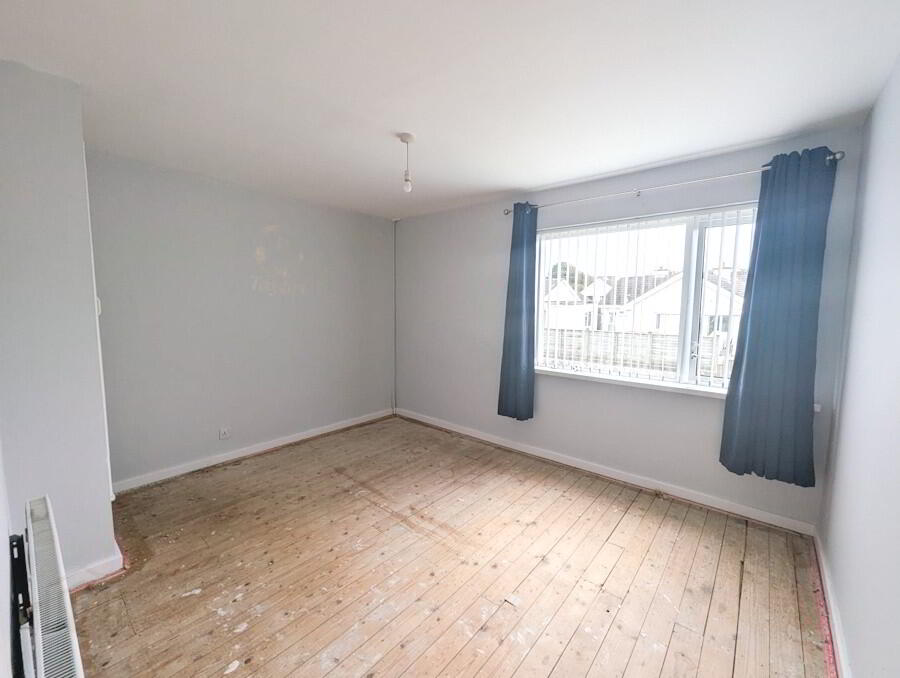
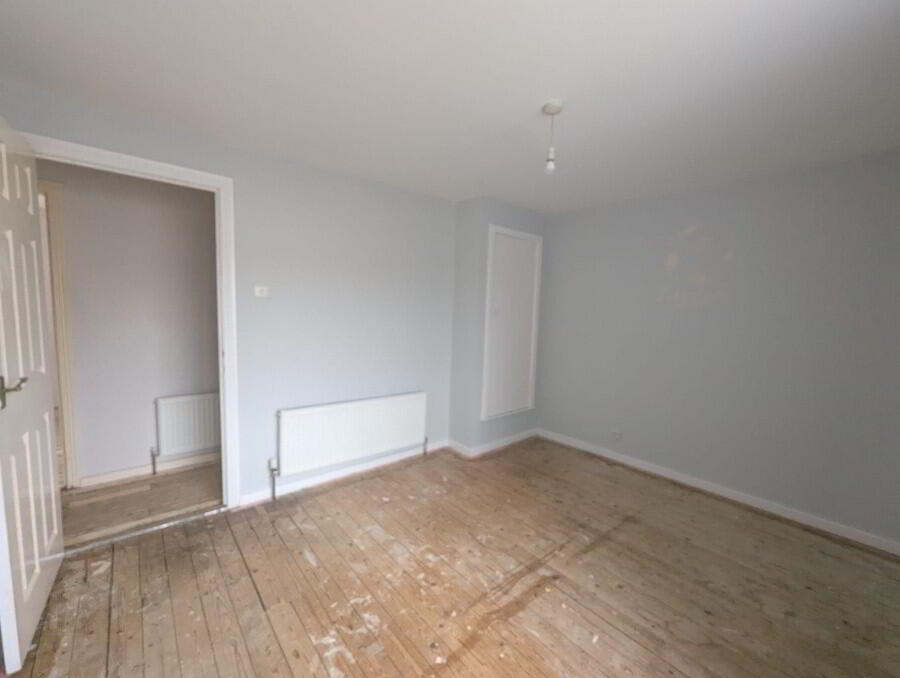
Bedroom 1 — 3.03m × 3.71m
Wood flooring, painted walls and lighting.
Additional storage — 0.90m × 0.57m.
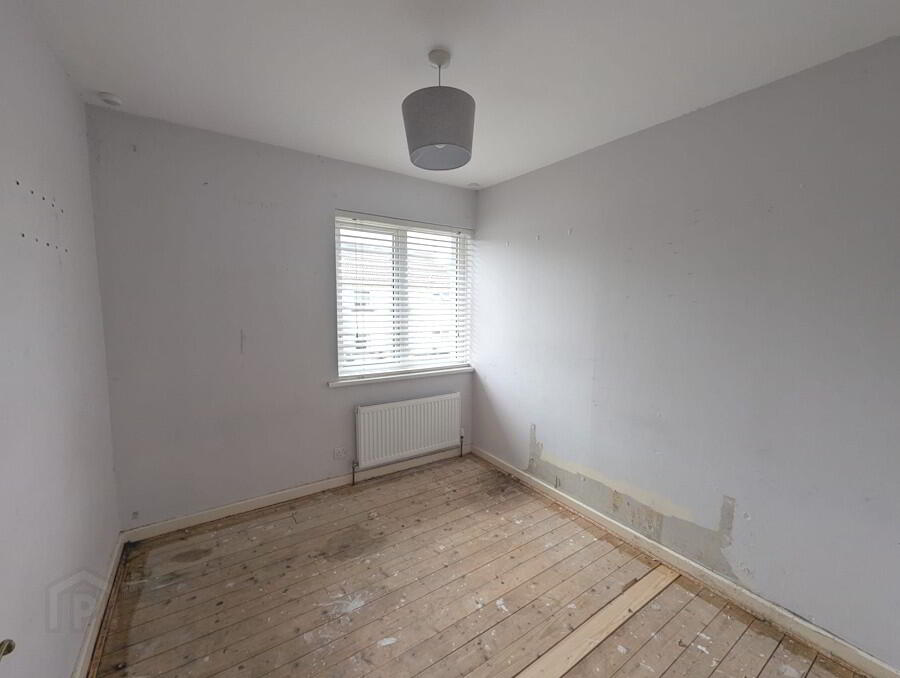
Bedroom 2 — 2.44m × 2.64m
Wood flooring, painted walls and lighting.
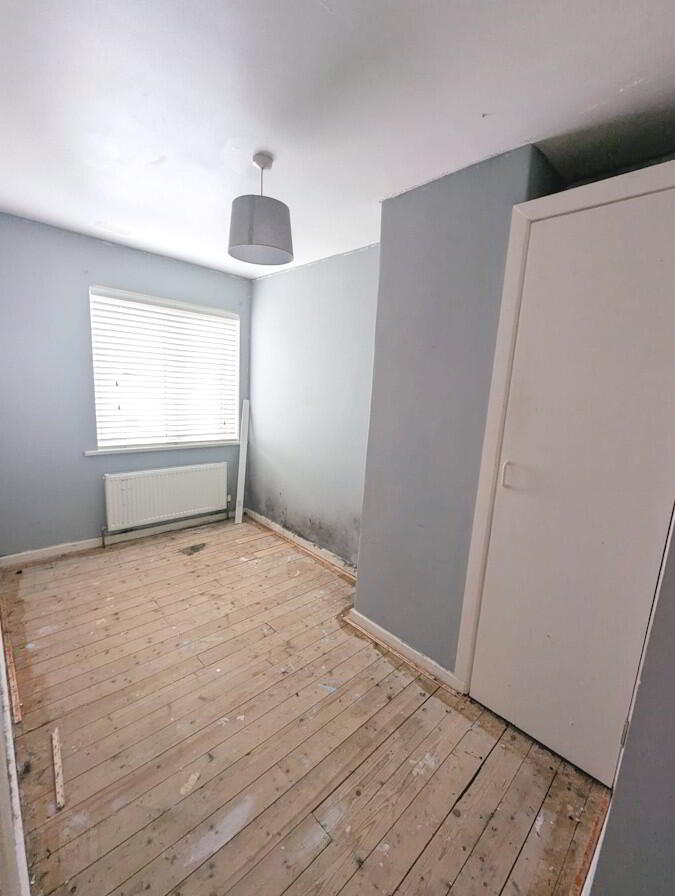
Bedroom 3 — 1.96m × 3.59m
Wood flooring, painted walls and lighting.
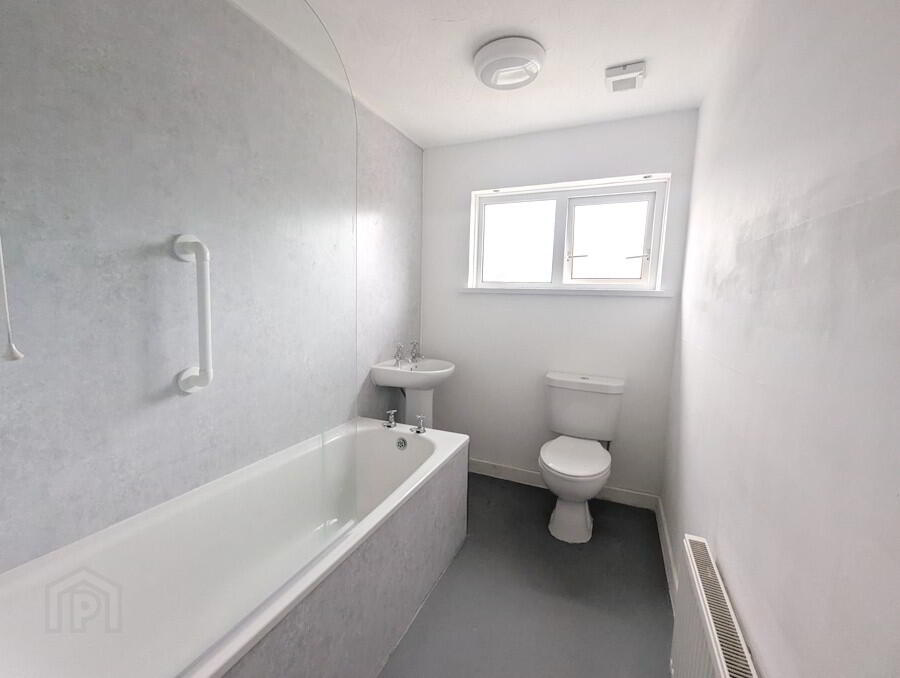
Bathroom — 1.66m × 2.41m
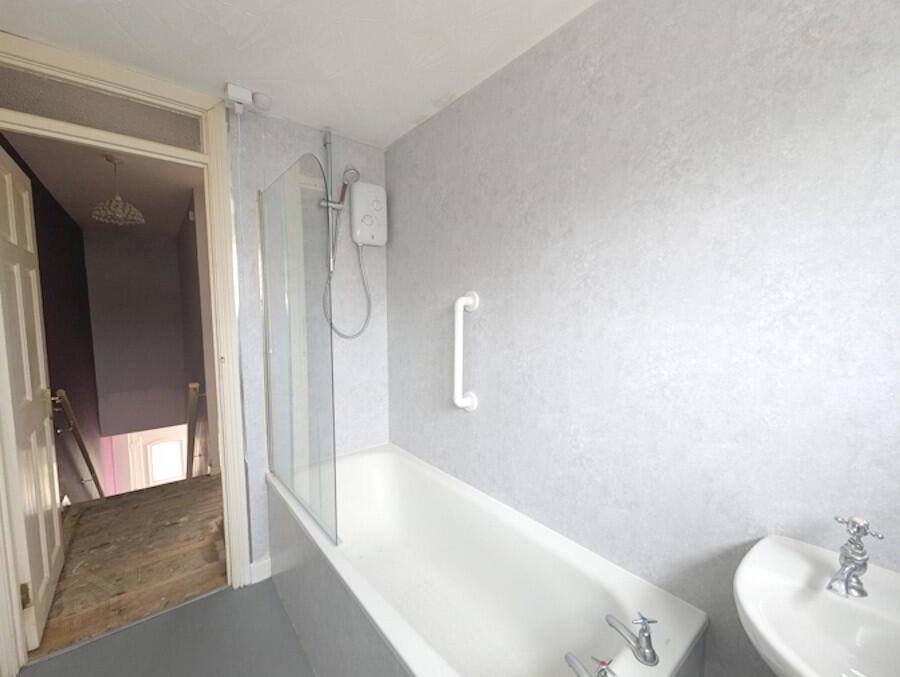
Non-slip flooring, painted walls and white suite comprising bath, wash-hand basin and WC, with shower screen, electric shower and cladding around bath.
Hot Press — 0.52m × 0.70m
Outside
Front Garden
Fully enclosed by wall and finished with concrete slabs.
Rear Garden
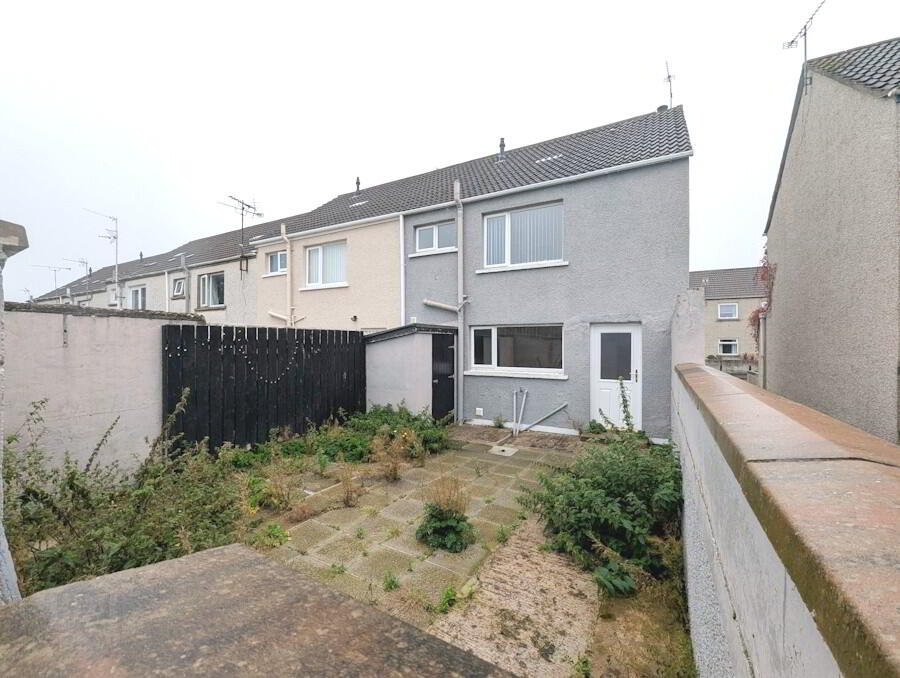
Fully enclosed by wall and finished with concrete slabs, providing a private and low-maintenance outdoor area.
Interested in this property?
Fill in your details below and a member of our team will get back to you.

Opening Hours
We are closed for lunch from
1pm - 2pm each day