
This site uses cookies to store information on your computer
Read more


« Back to Search Results
Status: For sale
7 Ramore Street Porrtrush , Co. Antrim , BT56 8BD
Offers over
£195,000
3 Bedroom,
Duplex Flat
Key Information
| Style | Duplex Flat |
| Status | For sale |
| Price | Offers over £195,000 |
| Receptions | 1 |
| Bedrooms | 3 |
| Bathrooms | 1 |
| Heating | Electric Storage Heaters |
| EPC Rating | D60/C74 |
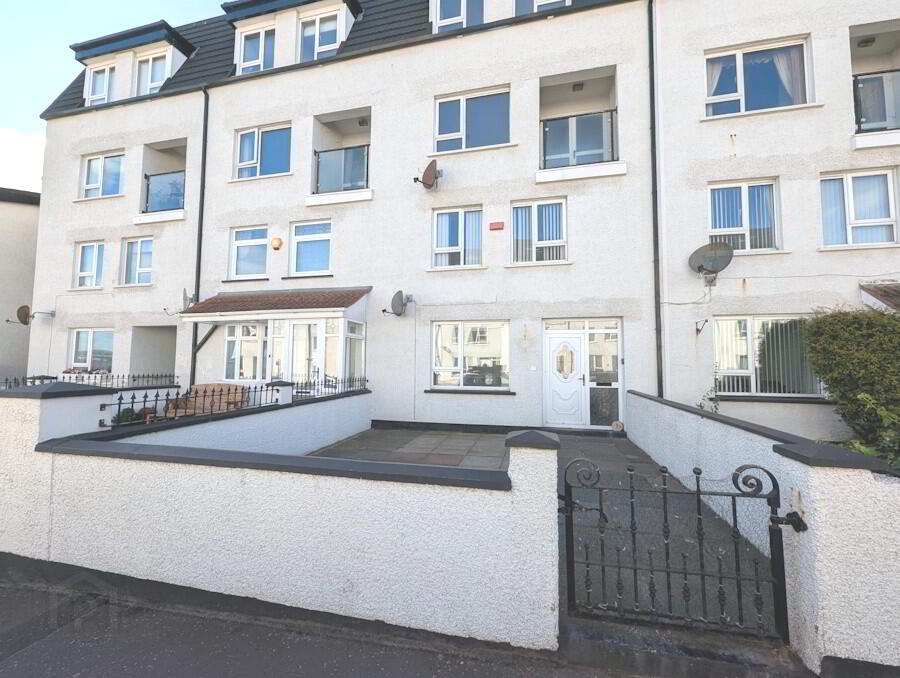
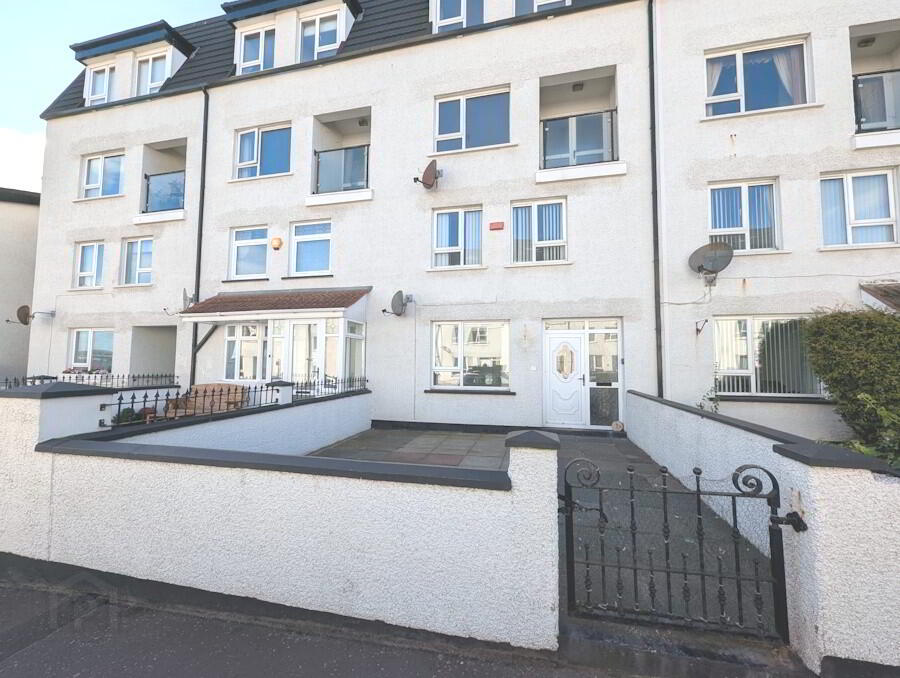
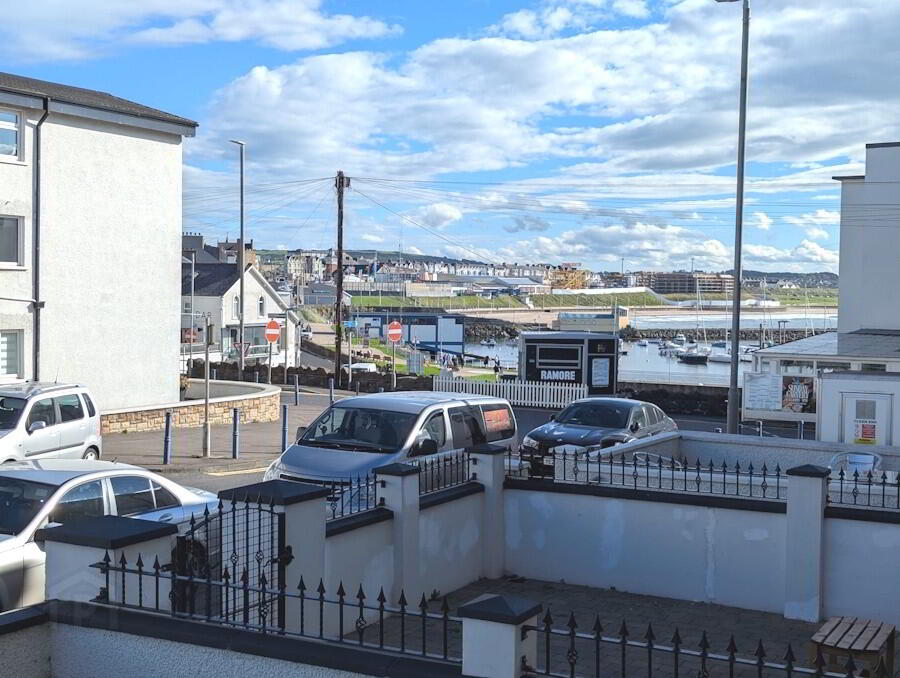
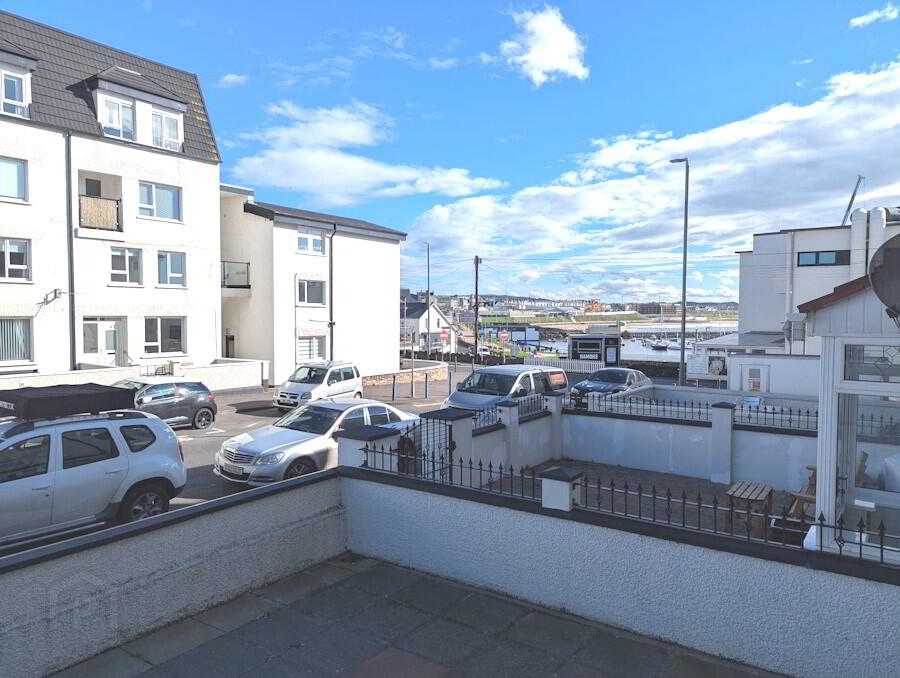
This well-proportioned three-bedroom duplex offers spacious and versatile accommodation in Portrush, complimented by partial sea views. The property benefits from a generous living room, fitted kitchen, useful utility/rear porch, three bedrooms and a family bathroom.
Special Features
- Partial sea views
- Economy 7 heating
- uPVC double-glazed windows
Accommodation
All measurements are approximate.
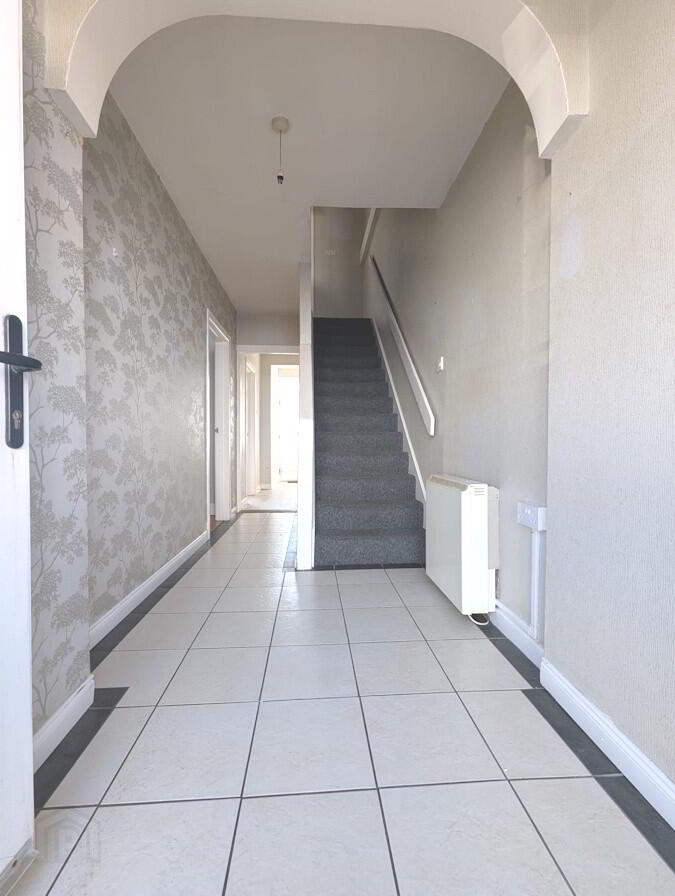
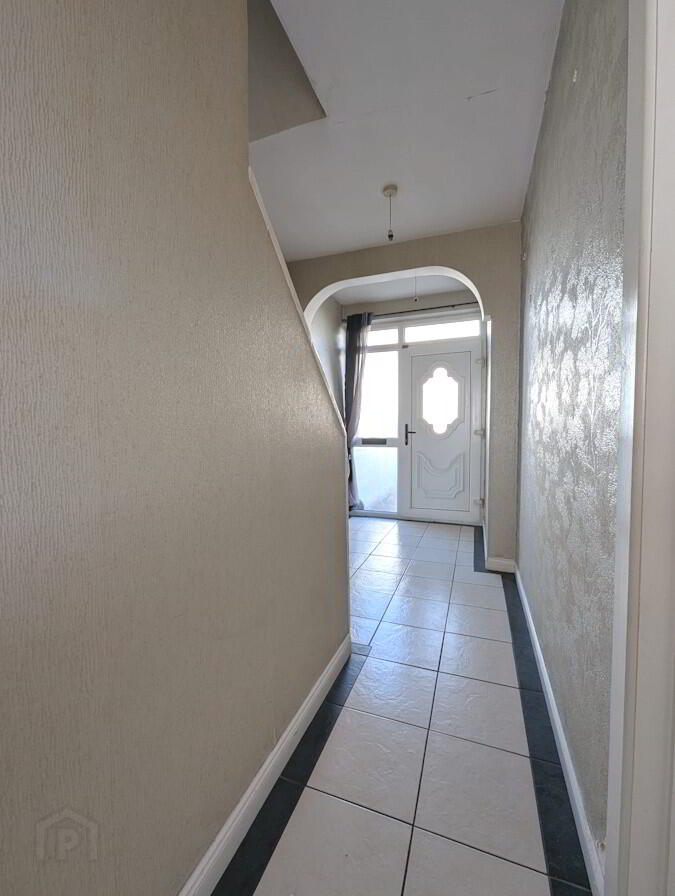
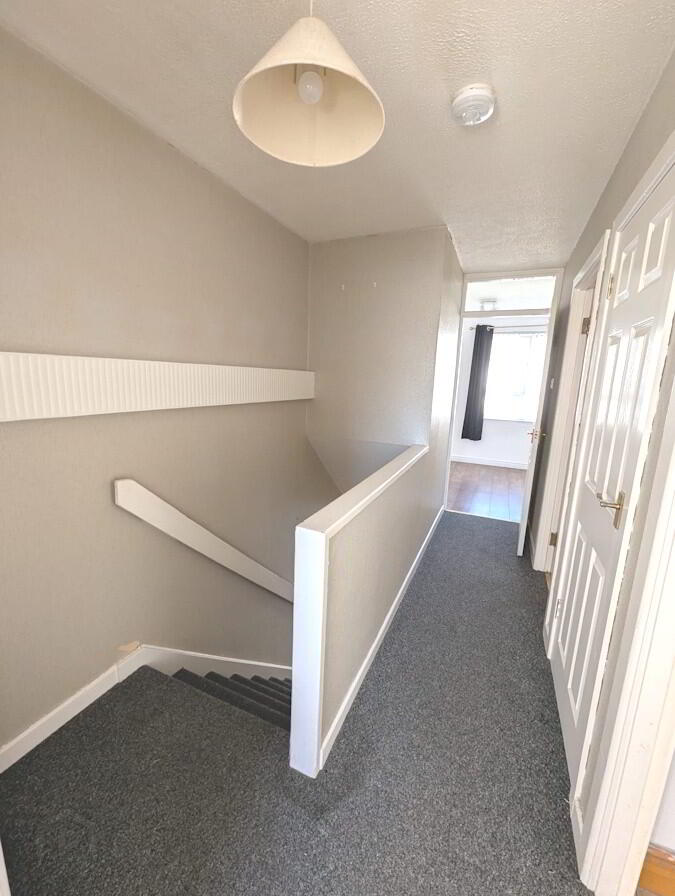
Entrance Hall — 1.81 m × 4.78 m
Tiled floor, wallpapered walls and lighting.
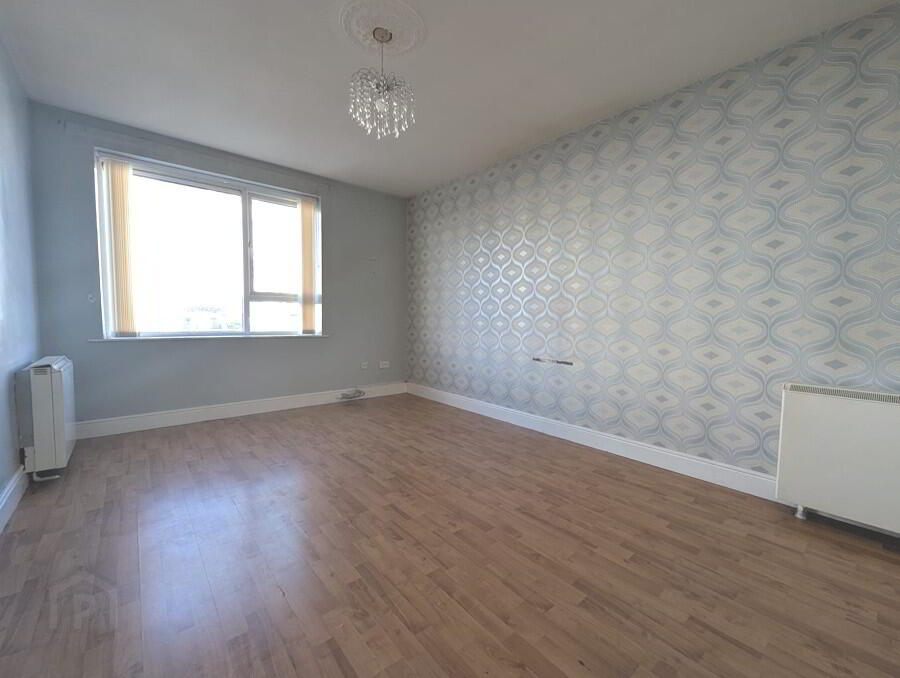
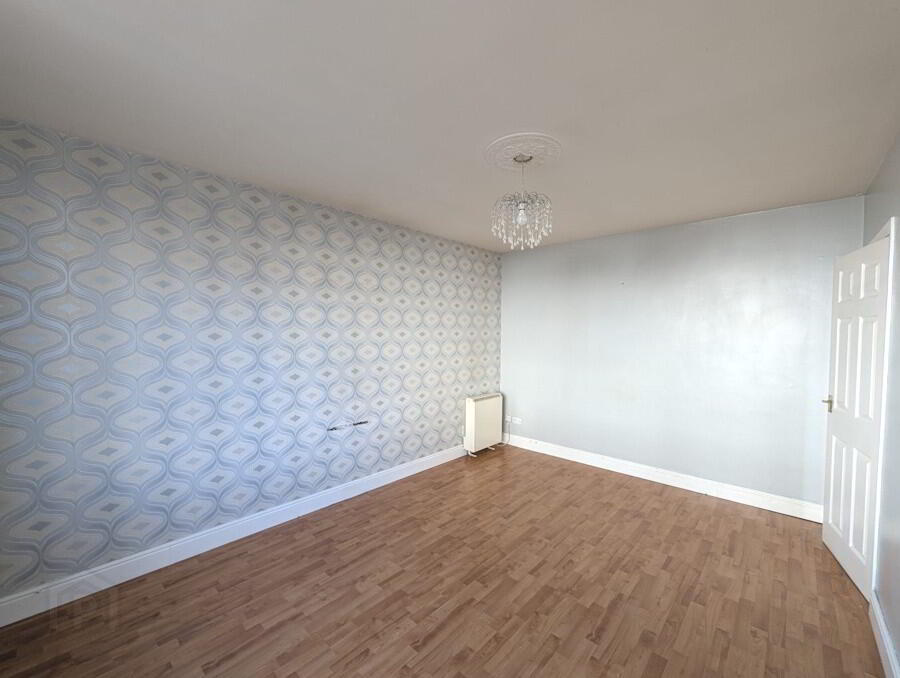
Living Room — 3.20 m × 4.50 m
Wood-laminate flooring, painted walls with one wallpapered feature wall and lighting.
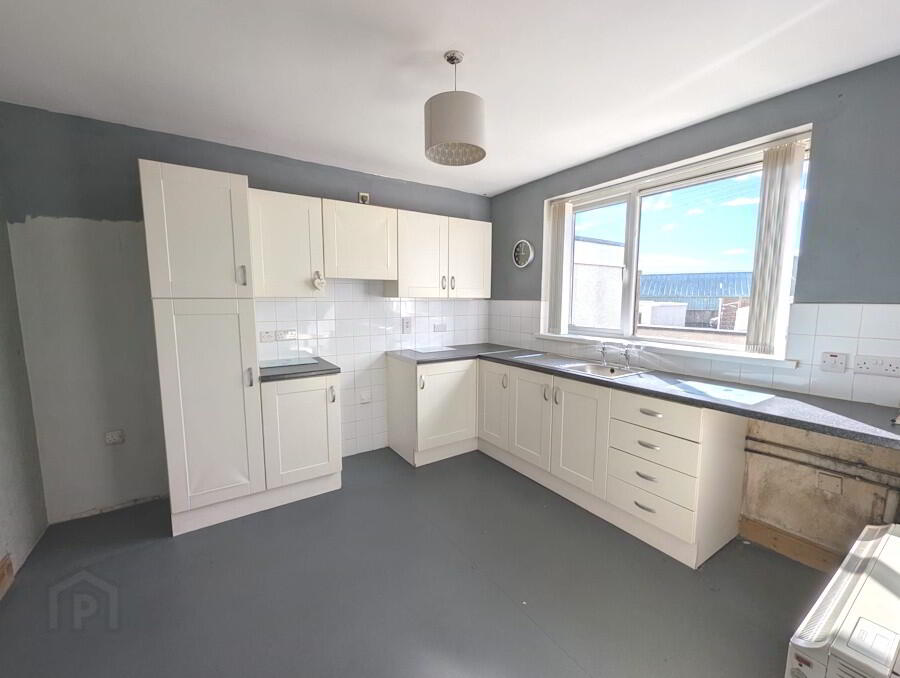
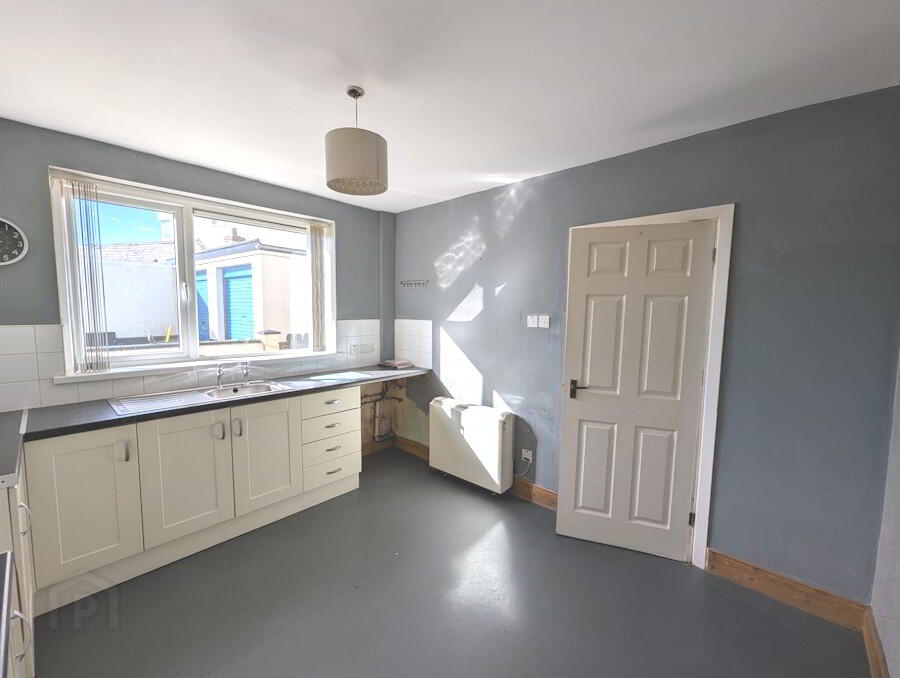
Kitchen — 3.19 m × 3.50 m
Range of eye- and low-level units, stainless-steel sink unit, work surfaces with tiled surrounds, plumbing for a washing machine, non-slip flooring and lighting.
Utility/Rear Porch — 1.82 m × 3.47 m
Wood-laminate flooring, painted walls, space for a tumble dryer, understairs storage and telephone point.
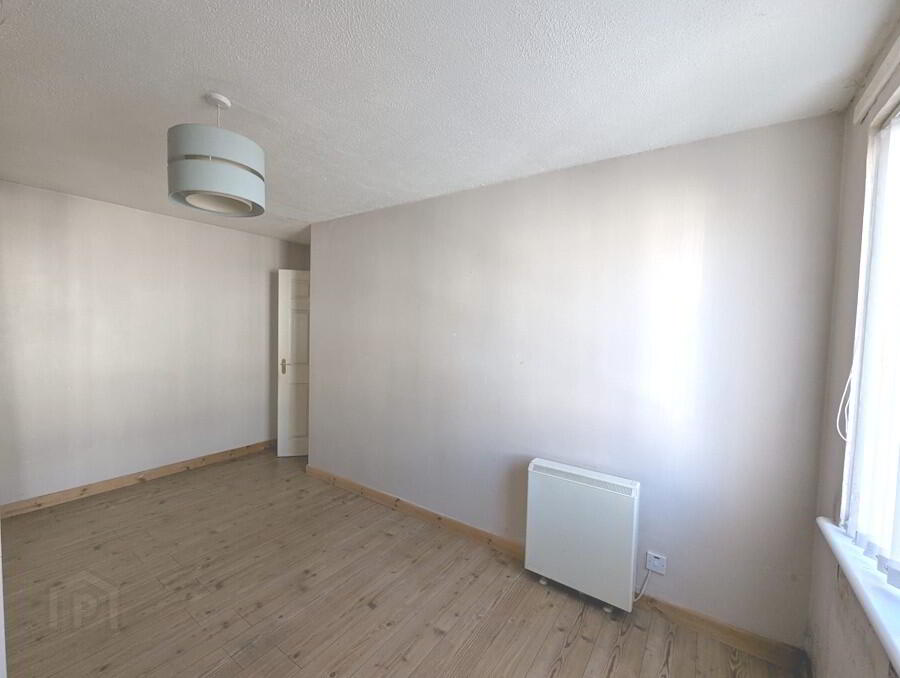
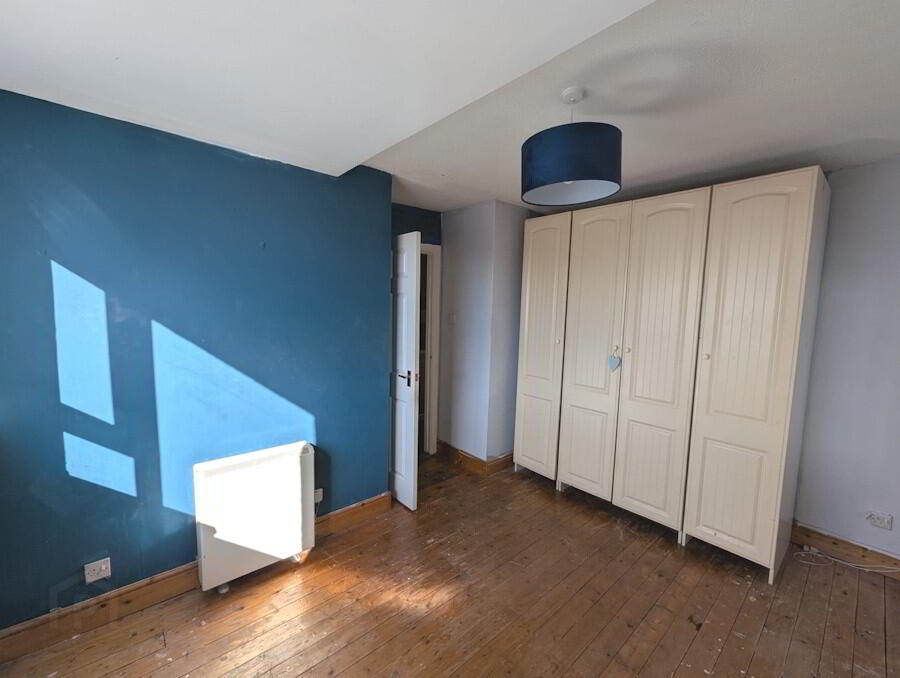
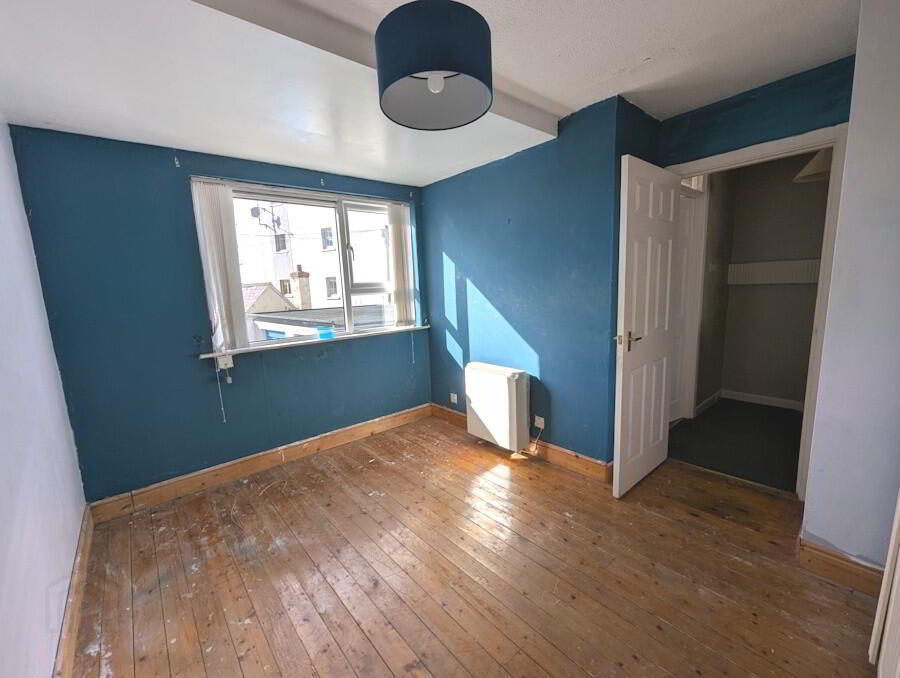
Bedroom 1 — 3.24 m × 3.80 m
Wood flooring, painted walls and lighting.
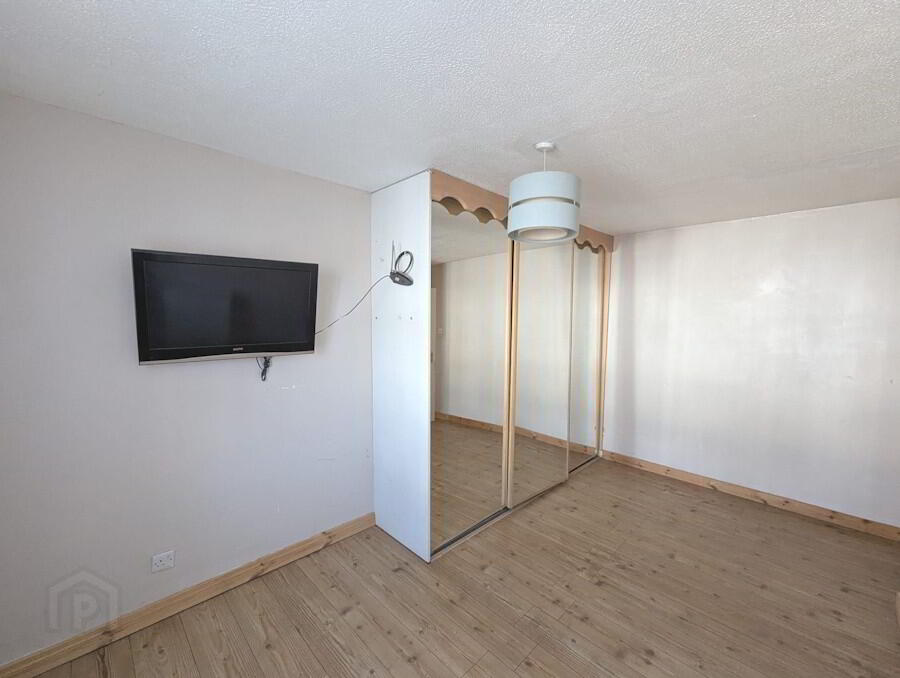
Bedroom 2 — 2.65 m × 4.48 m
Wood-laminate flooring, painted walls, lighting and mirrored sliding wardrobes.
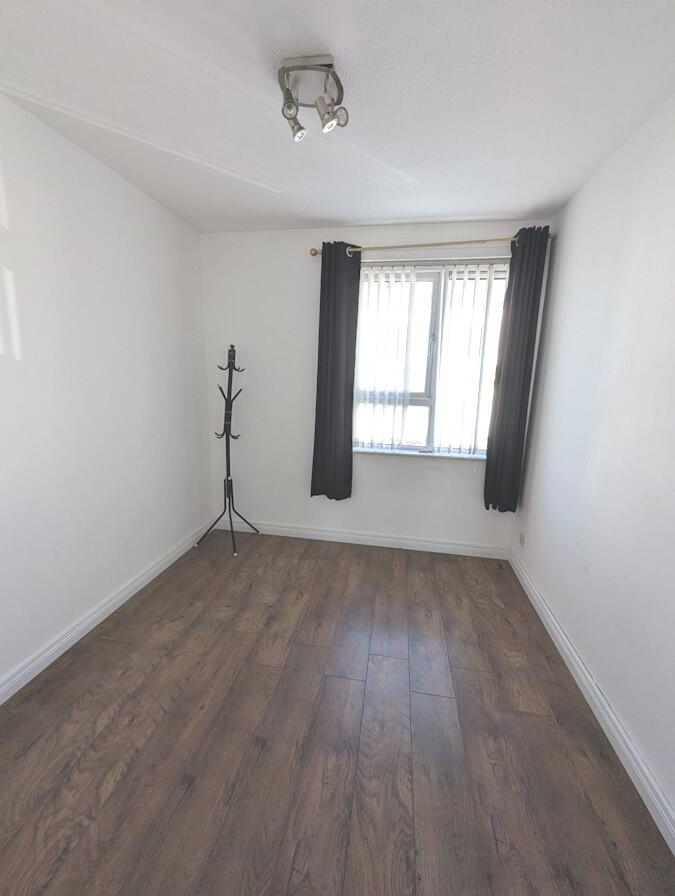
Bedroom 3 — 2.44 m × 2.57 m
Wood-laminate flooring, painted walls and lighting.
Storage — 0.51 m × 0.75 m
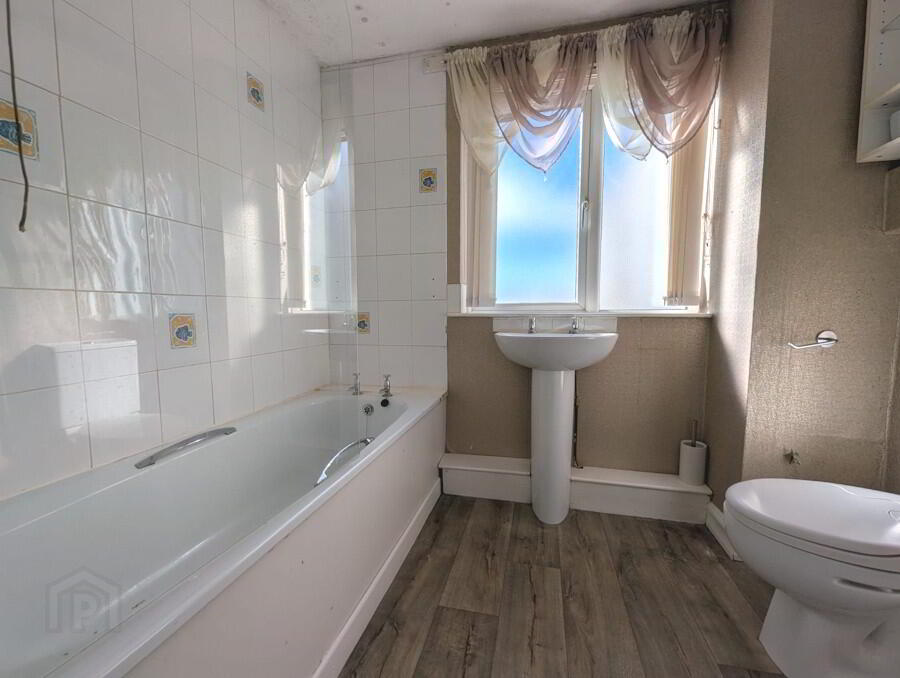
Bathroom — 1.81 m × 2.43 m
White suite comprising wash-hand basin, WC and bath with tiled surround and Redring electric shower over. Vinyl flooring and lighting.
Outside
Front
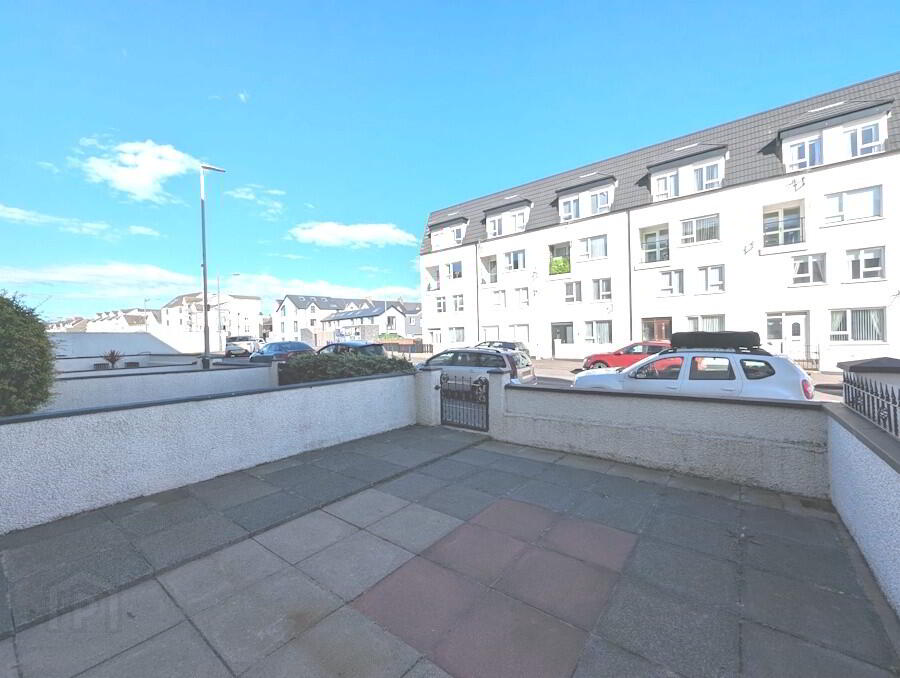
Enclosed by a low wall and finished with paving. Off-street parking is available.
Rear
Enclosed rear garden bounded by a low wall and finished with paved patio areas for easy maintenance.
Interested in this property?
Fill in your details below and a member of our team will get back to you.

Opening Hours
We are closed for lunch from
1pm - 2pm each day