This site uses cookies to store information on your computer
Read more


« Back to Search Results
Status: For sale
59 Nursery Avenue Coleraine , Co. Londonderry , BT52 1LP
Offers over
£350,000
5 Bedroom,
Detached House
Key Information
| Style | Detached House |
| Status | For sale |
| Price | Offers over £350,000 |
| Receptions | 2 |
| Bedrooms | 5 |
| Bathrooms | 2 |
| Heating | Oil |
| EPC Rating | E40/C69 |
A Truly Unique Opportunity in the Heart of Coleraine
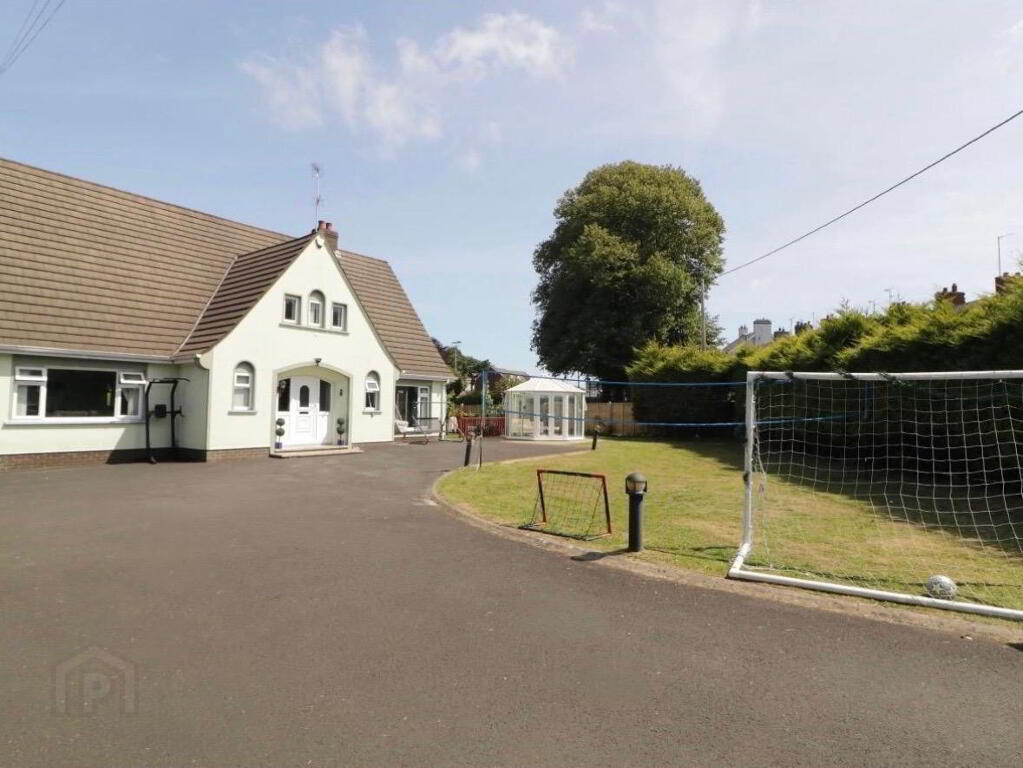
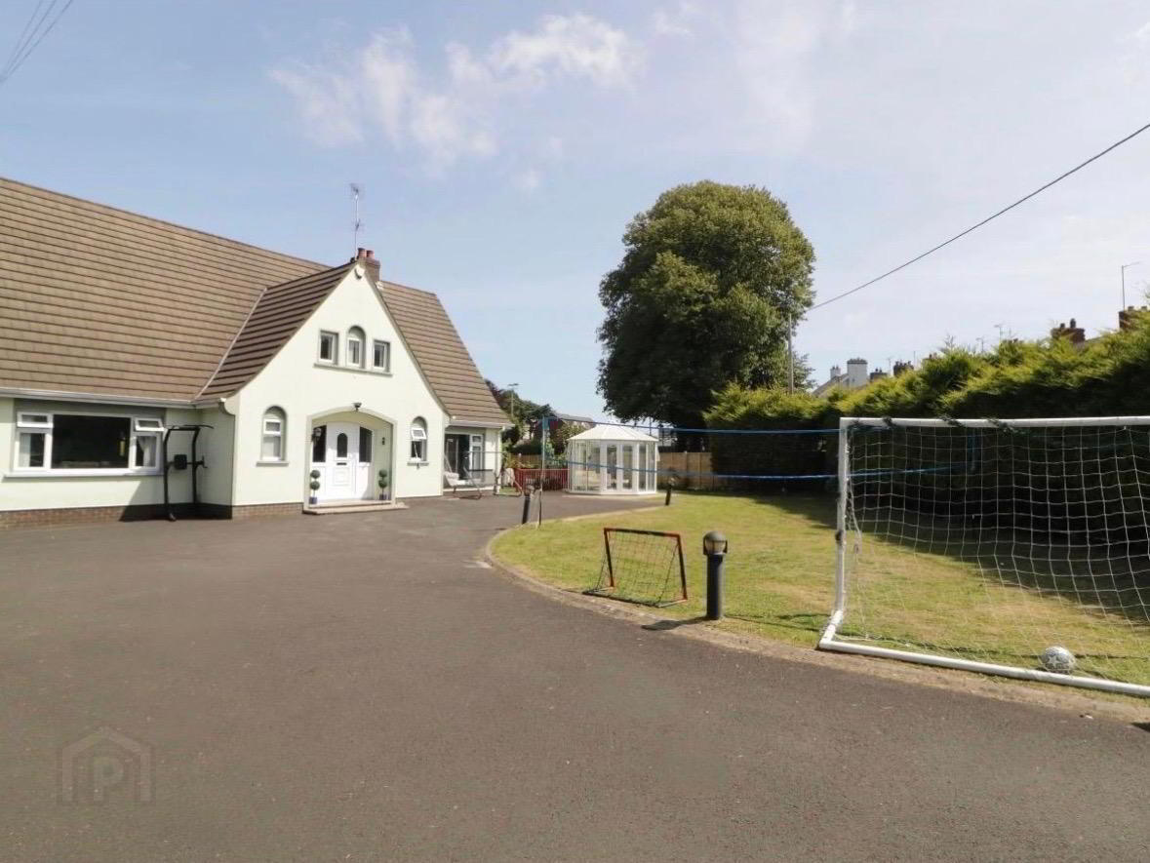
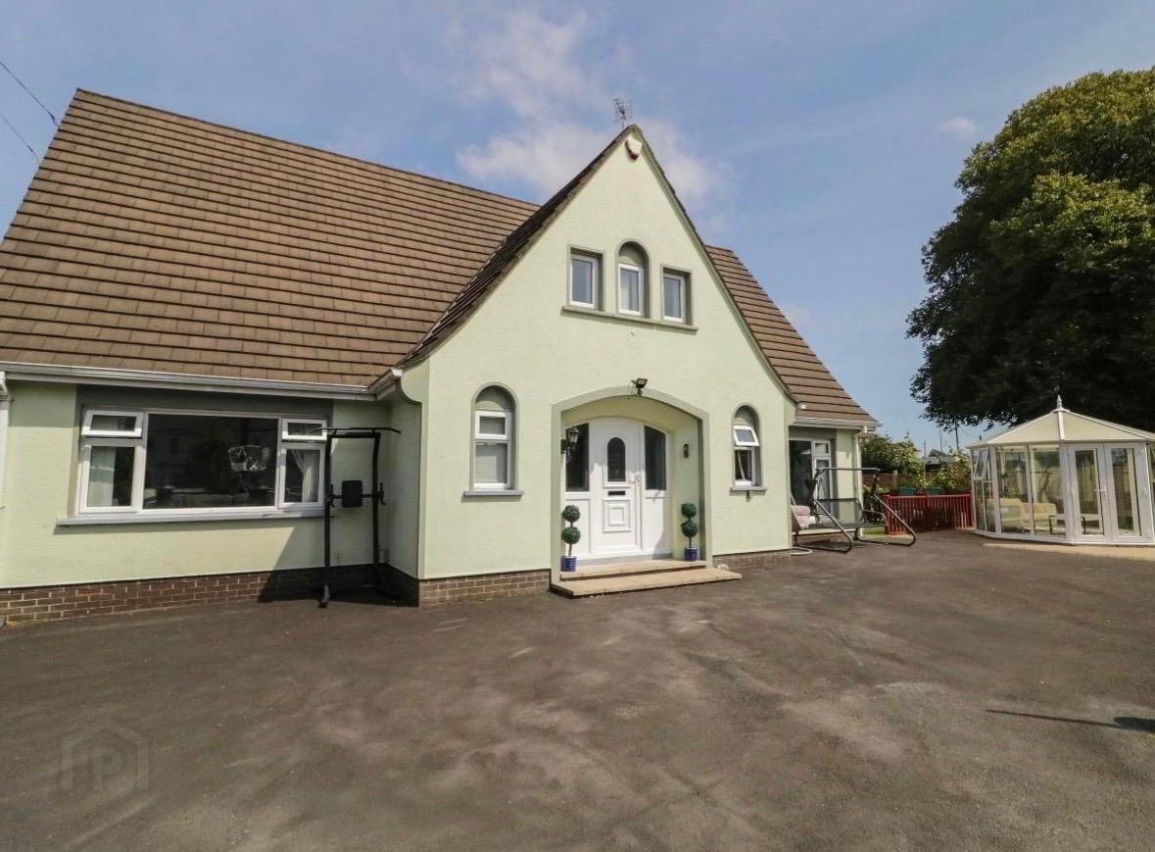
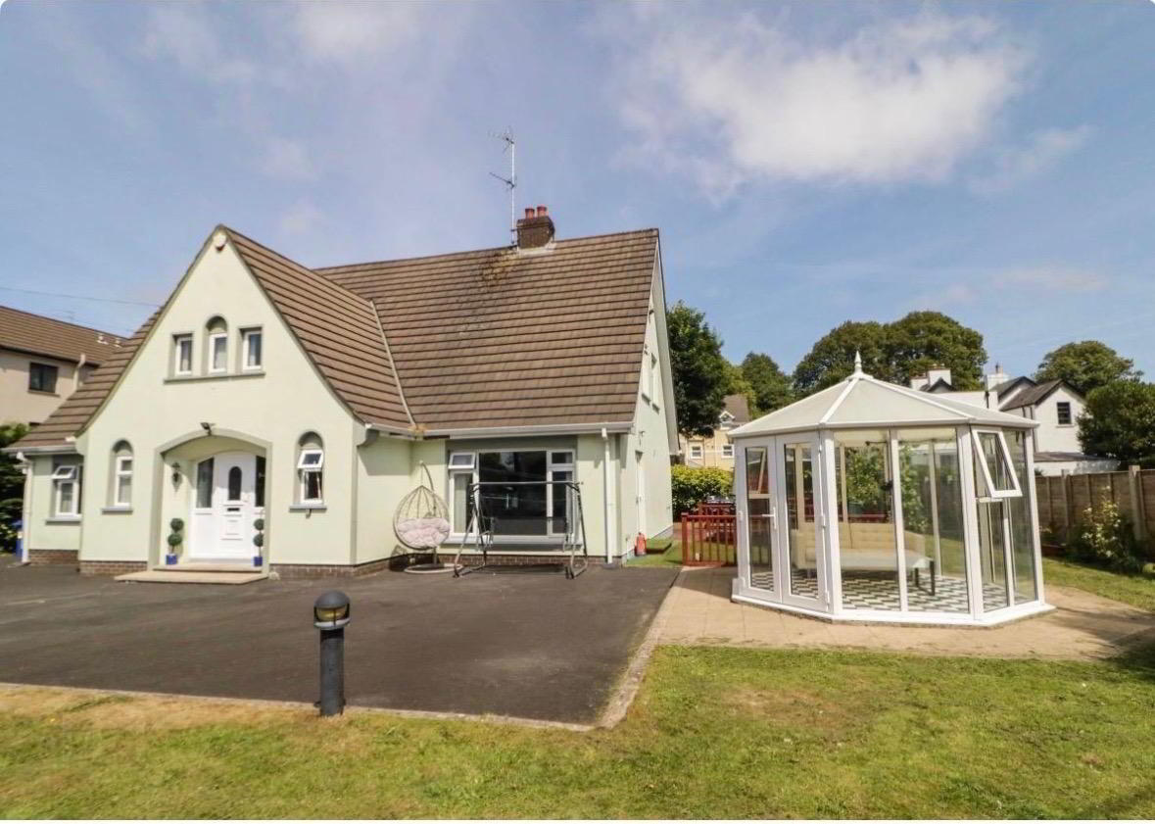
Situated in the highly convenient location of Nursery Avenue, Coleraine, this substantial family home presents a rare and exciting opportunity to acquire a sizeable property on a generous site within close proximity of Coleraine town centre.
Extending to approximately 2,044 sq ft, the property offers an impressive level of accommodation arranged over two floors, with a particularly versatile layout that could readily adapt to suit a variety of family requirements. The accommodation currently comprises five bedrooms, two reception rooms, kitchen, utility room, sun porch, study and two bathrooms, together with a substantial garage and additional store.
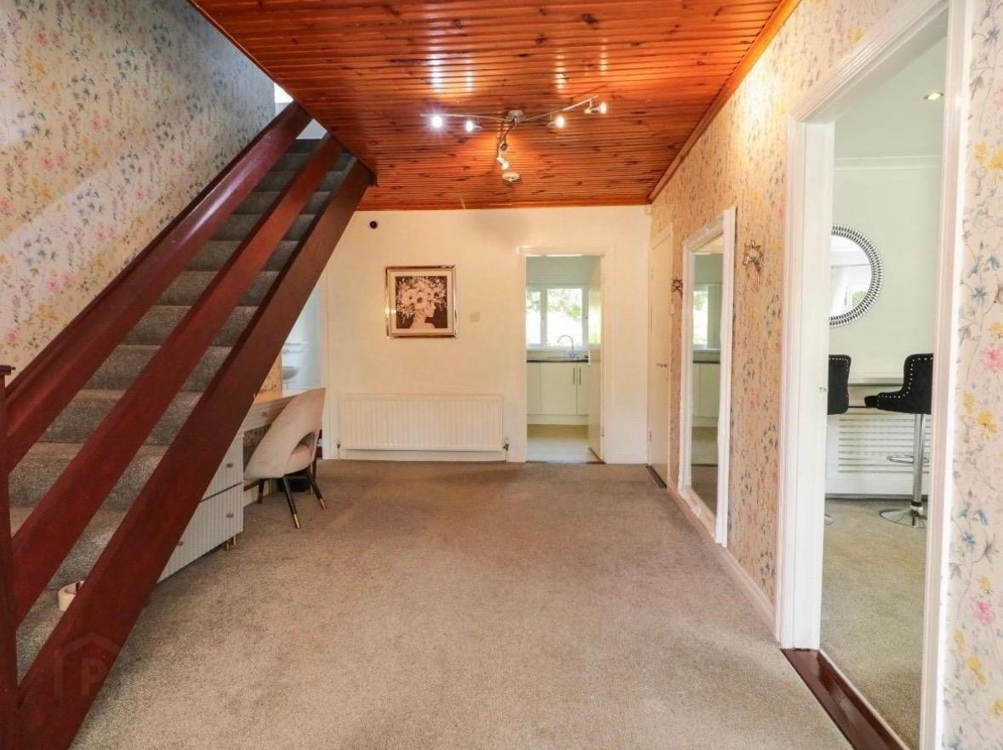
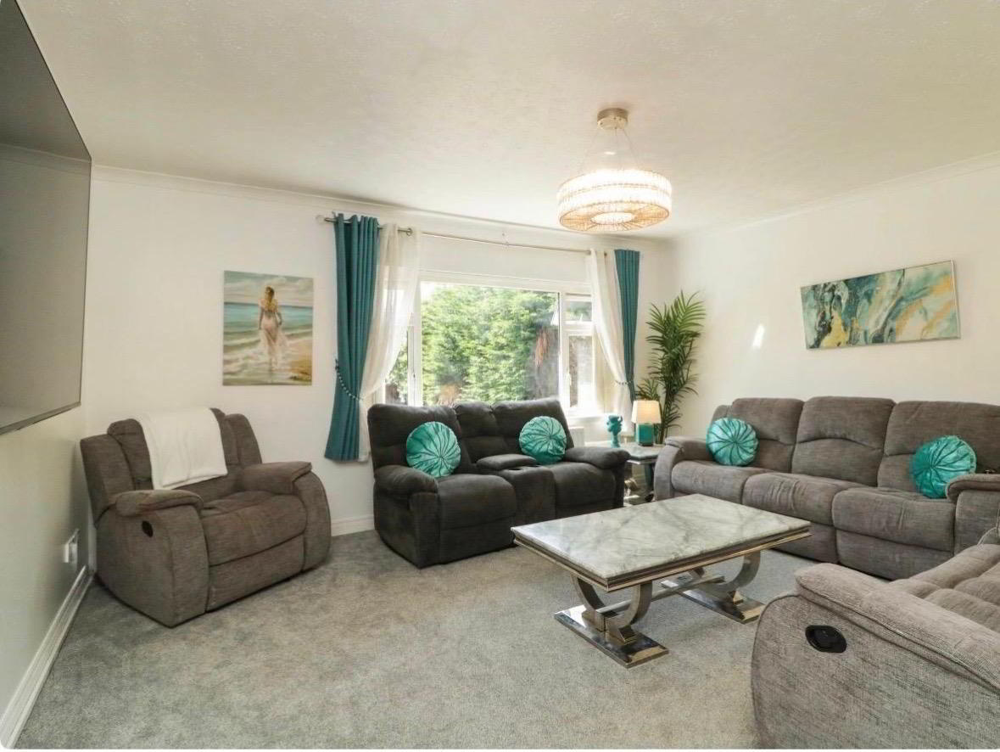
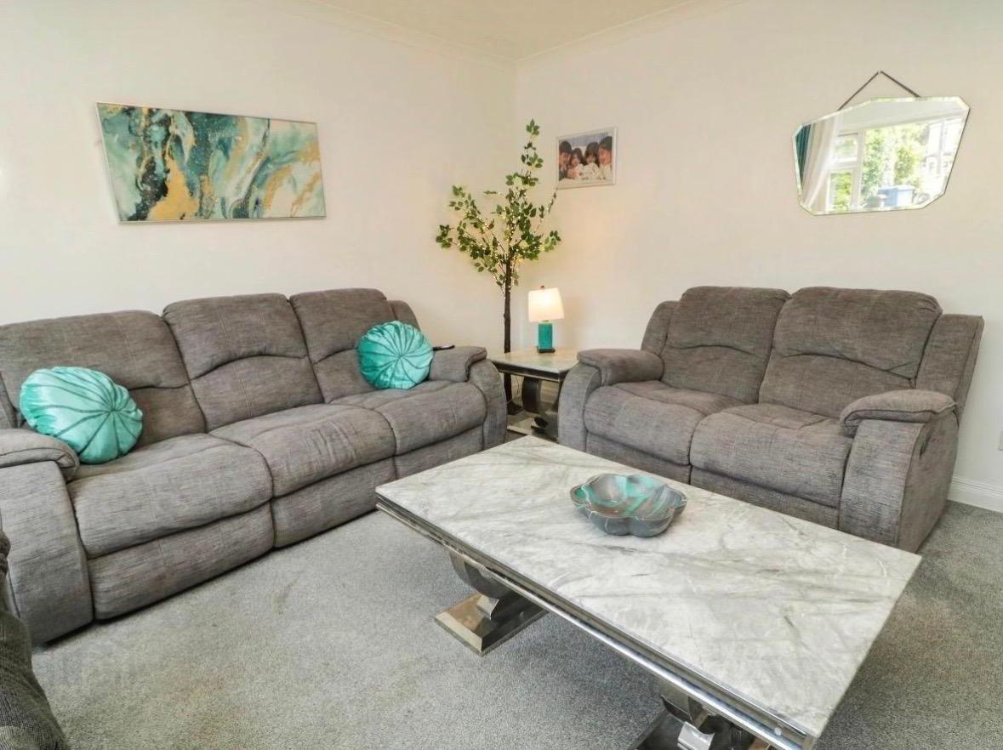
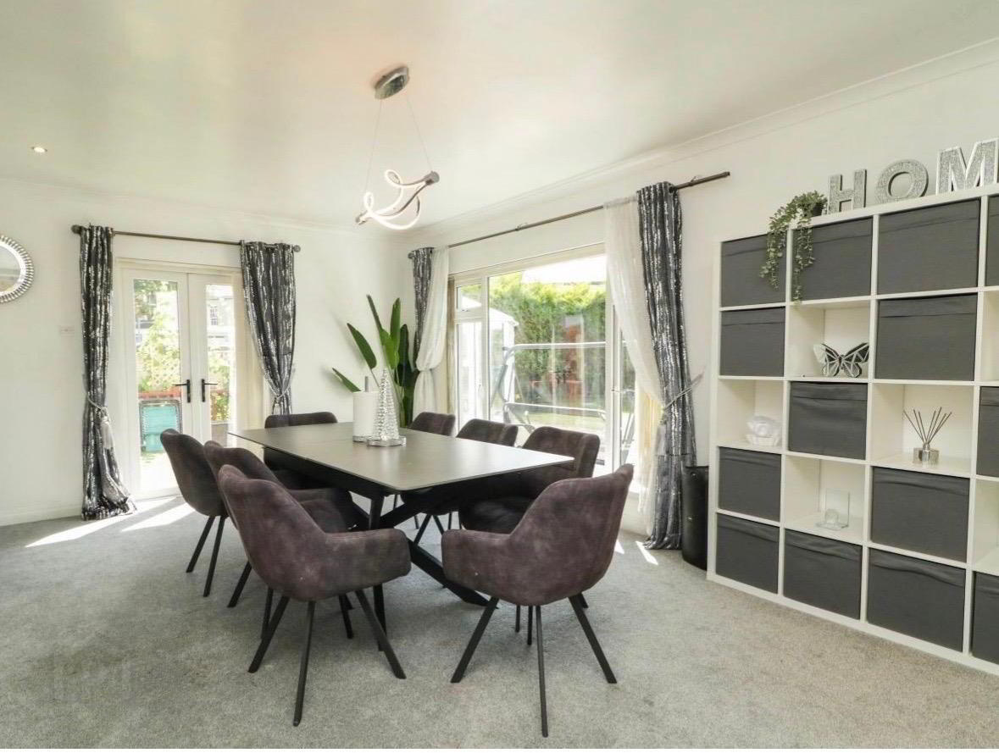
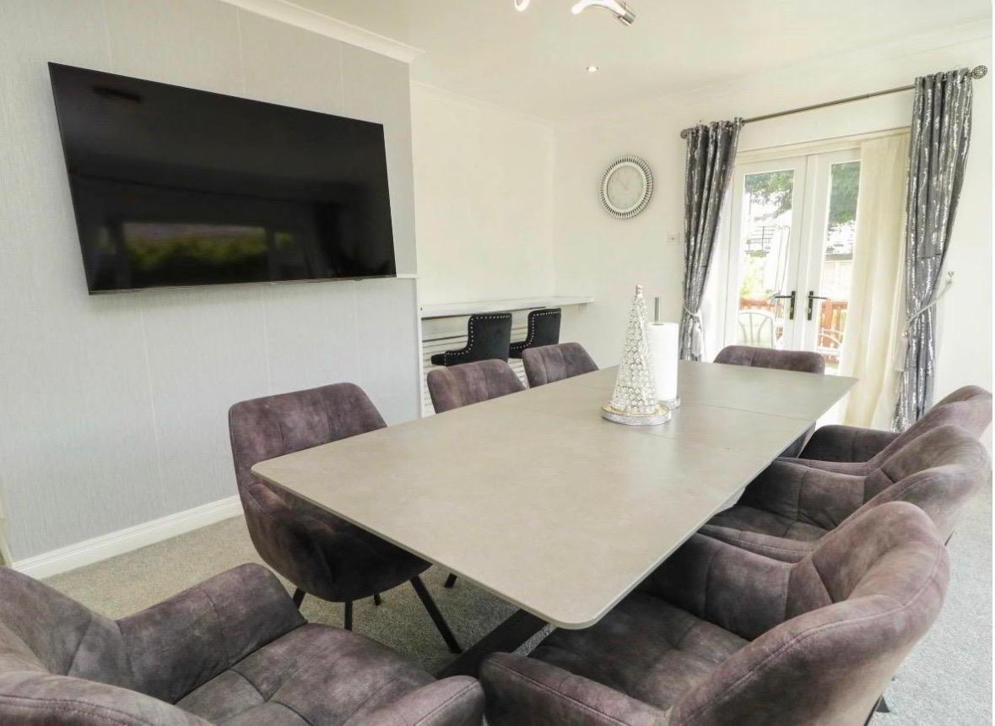
The ground floor provides excellent living and entertaining space, including a bright and spacious reception hallway, generous living room with floor-to-ceiling windows overlooking the garden, a further reception room, well-equipped kitchen, utility room and sun porch.
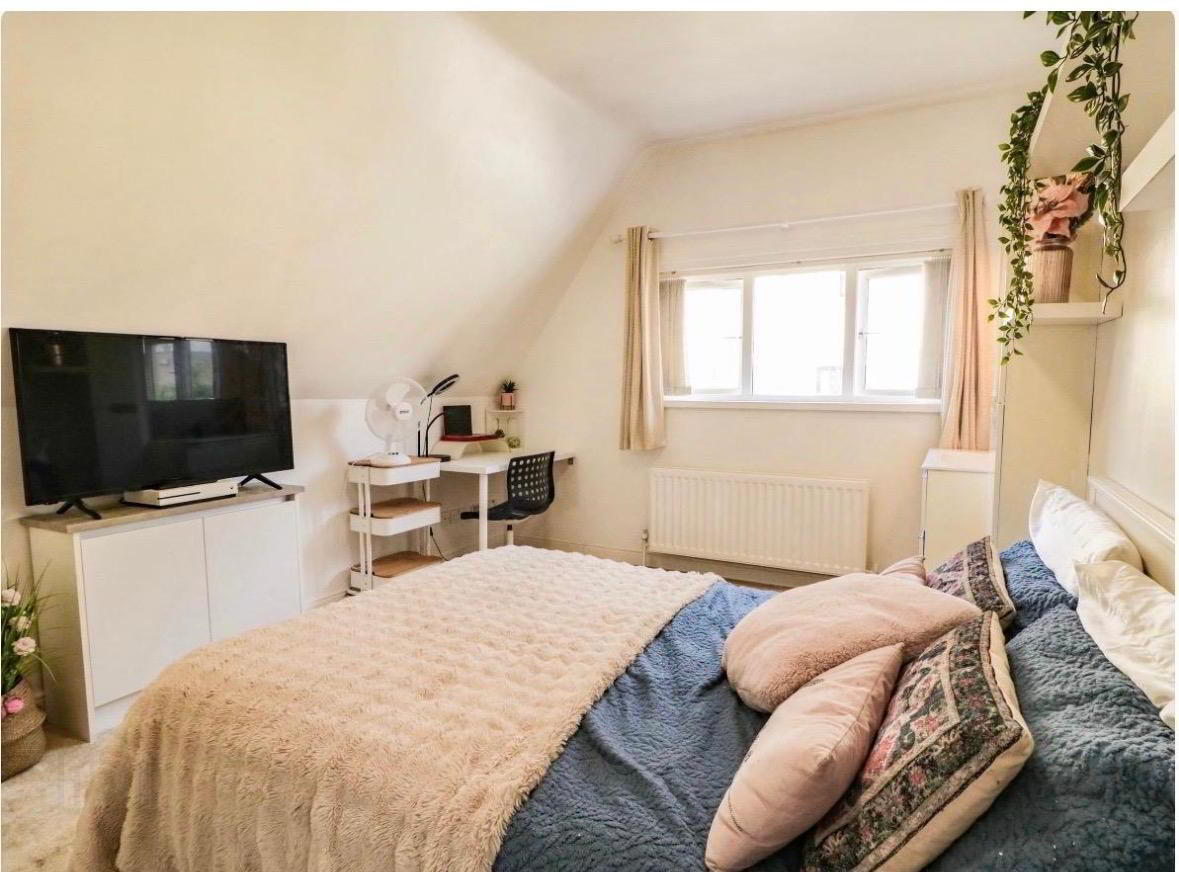
The first floor offers five bedrooms, including a principal bedroom with ensuite facilities, together with a further study and useful storage.
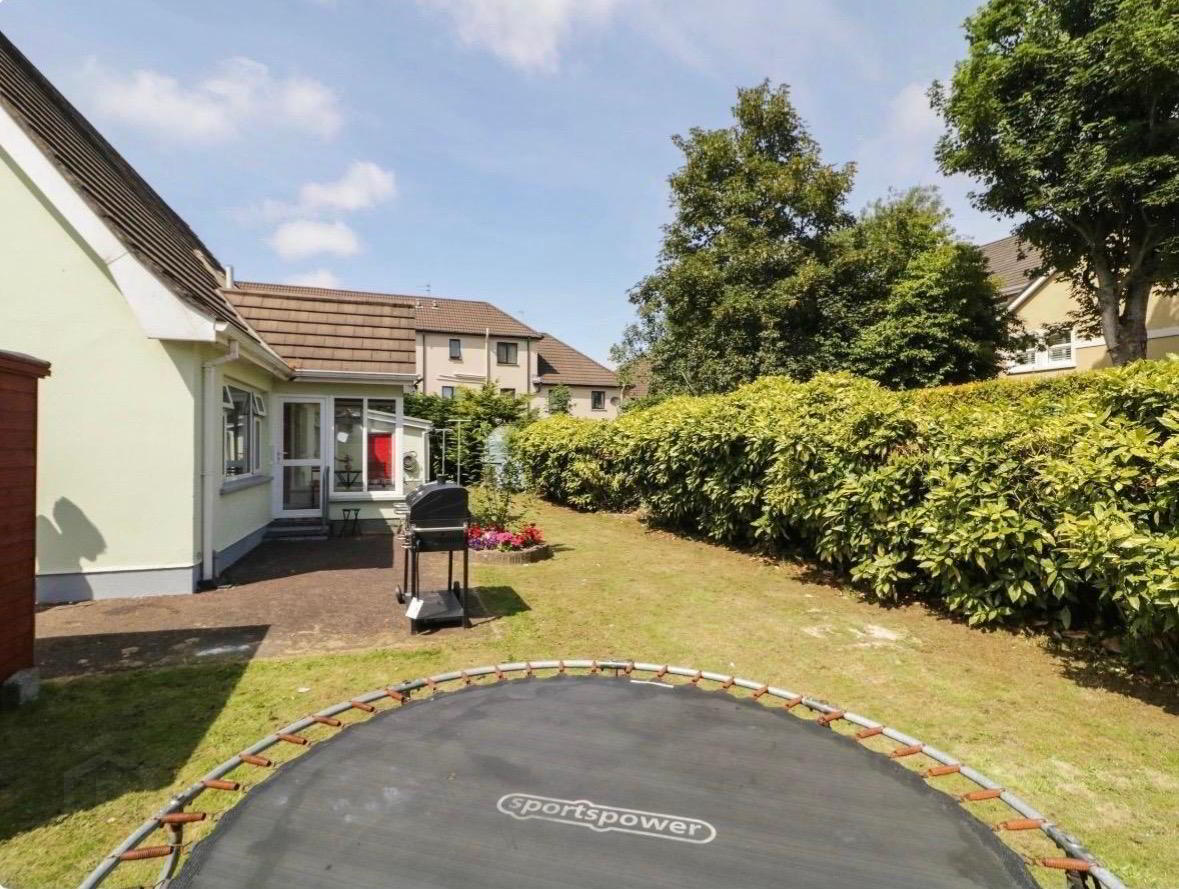
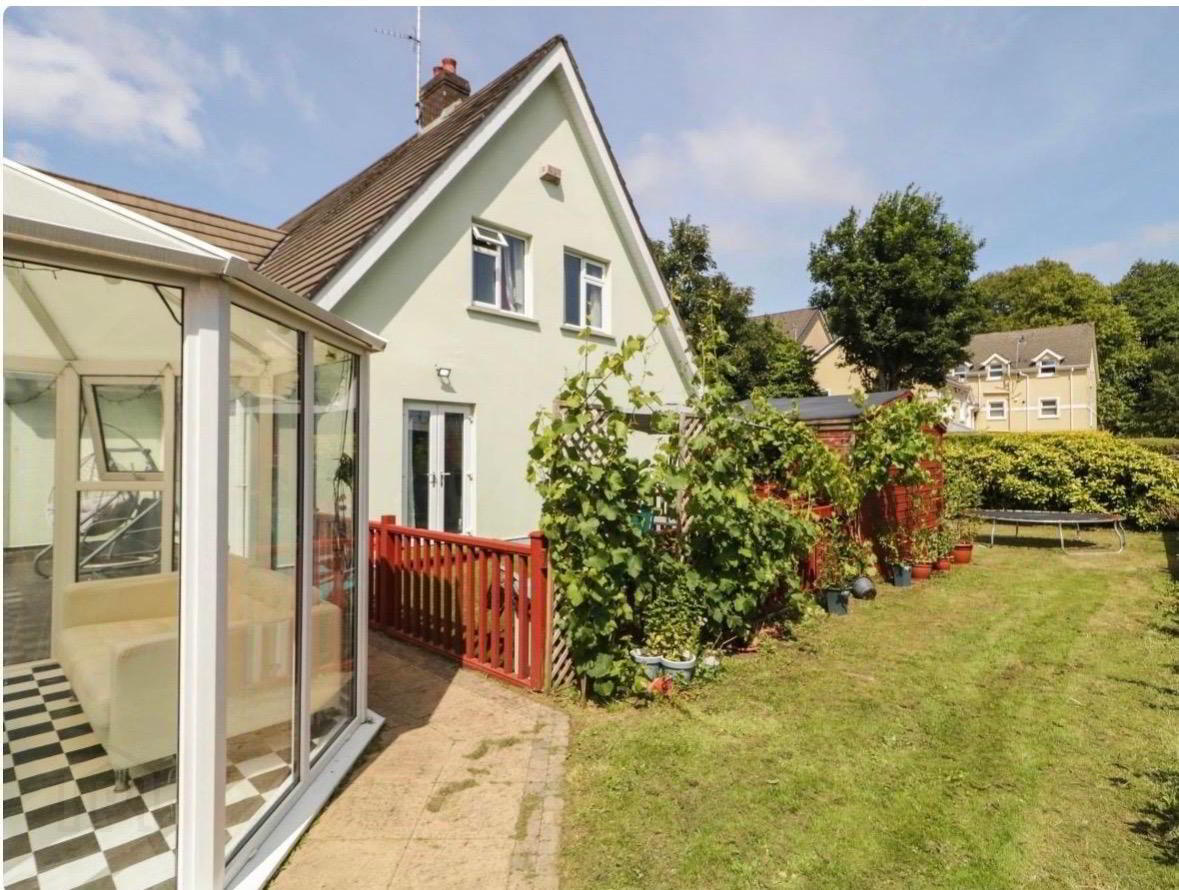
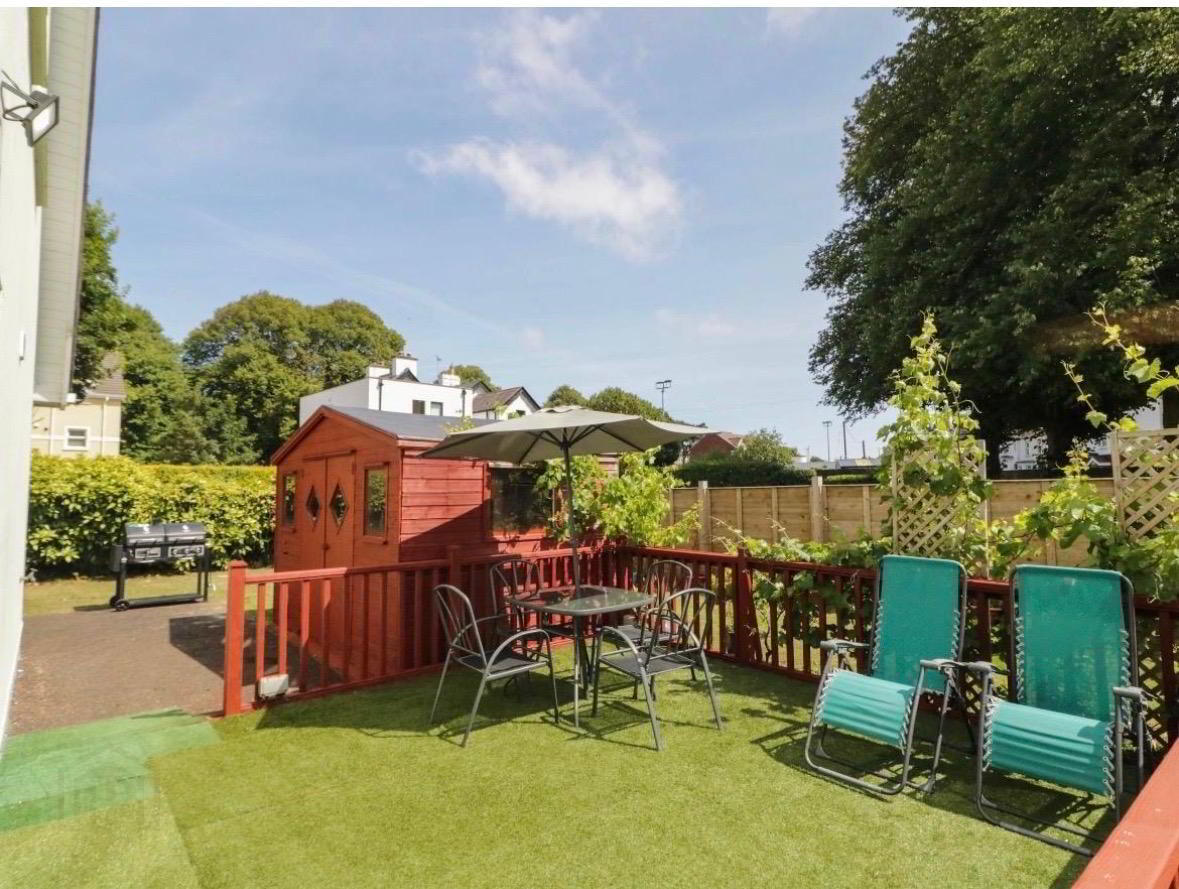
Externally, the property benefits from a spacious rear garden, decking area and excellent ancillary accommodation, including a substantial garage with electric roller door and separate store incorporating WC and wash-hand basin.
The property's generous square footage also provides excellent potential for reconfiguration, allowing a purchaser to adapt the accommodation to their own particular needs and lifestyle. Whether retained as a substantial family home or reconfigured to create an alternative arrangement, the flexibility of the property is one of its key attractions. Coleraine, Nursery Avenue, 59
Its location is equally appealing, with the property situated within easy reach of Coleraine town centre, local schools, shops and everyday amenities, while the wider Causeway Coast, including Portrush and Portstewart, is readily accessible.
Properties offering this combination of generous accommodation, substantial floor area, private outdoor space and a town-centre location rarely come to the market. 59 Nursery Avenue represents a unique opportunity for those seeking a substantial family home with the flexibility to create something truly tailored to their requirements.
Special Features
- Truly unique opportunity in the heart of Coleraine
- Substantial family home extending to approximately 2,044 sq ft Five bedrooms
- Two reception/living rooms
- Principal bedroom with ensuite
- Excellent potential for reconfiguration
- Spacious kitchen and separate utility room
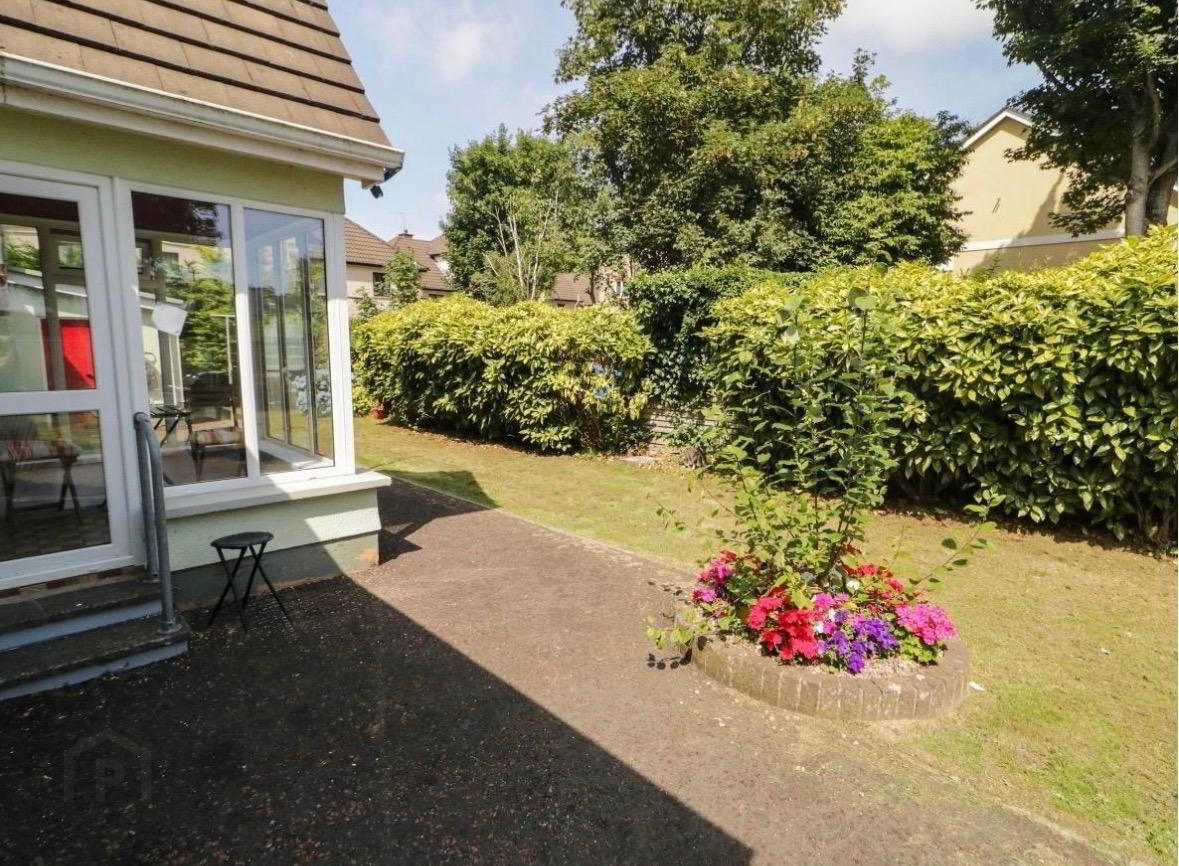
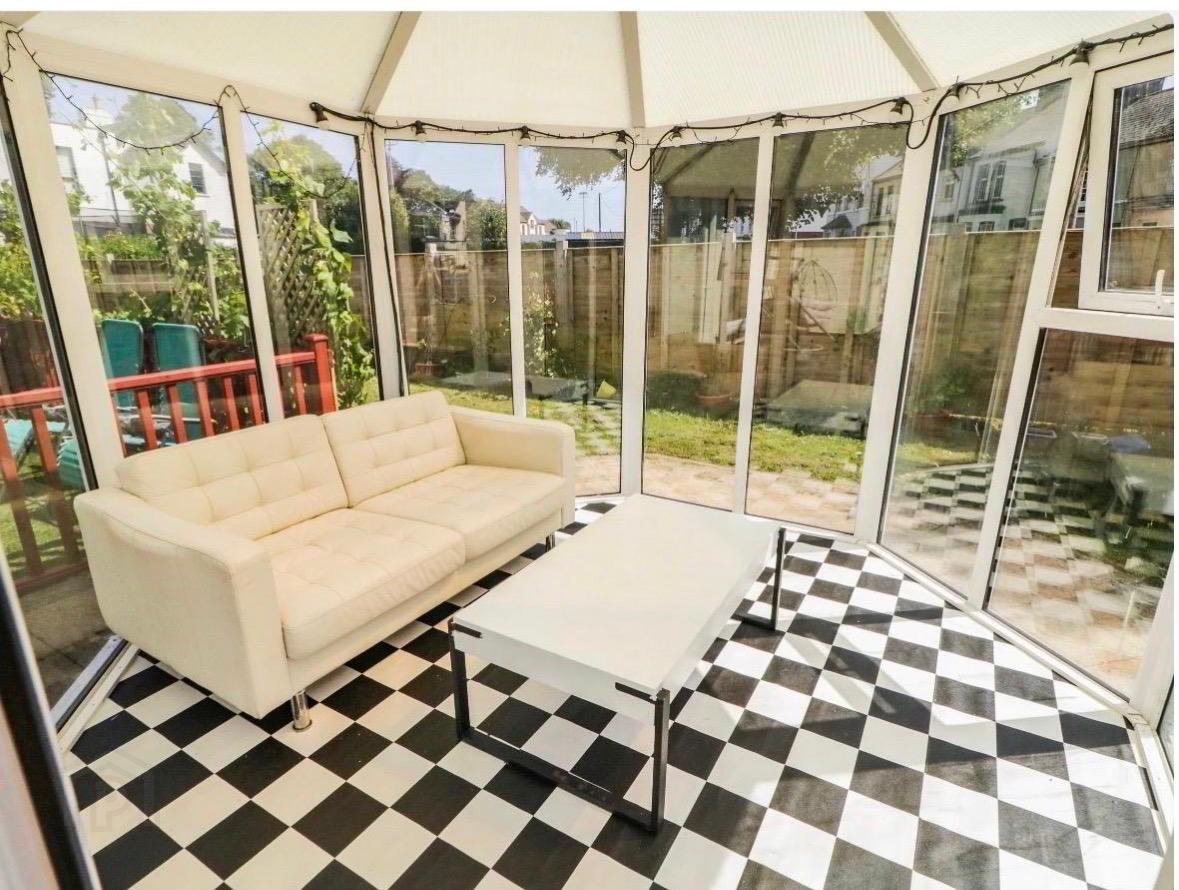
- Rear sun porch with views over the garden
- Separate study
- Spacious rear garden and decking area
- Substantial garage — 6.1m × 3.6m
- Additional store with WC and wash-hand basin
- Oil-fired central heating
- uPVC double-glazed windows
- Convenient for Coleraine town centre and local amenities
- Excellent access to the wider North Coast
Accommodation
All measurements are approximate and to the widest points.
Reception Hallway
Bright and spacious entrance with open-tread stairs leading to the first floor, store room and walk-in hot press.
Living Room — 6.2m × 4.2m
Amtico flooring, TV point and patio doors leading to decking area. Floor-to-ceiling windows provide excellent natural light and views over the rear garden.
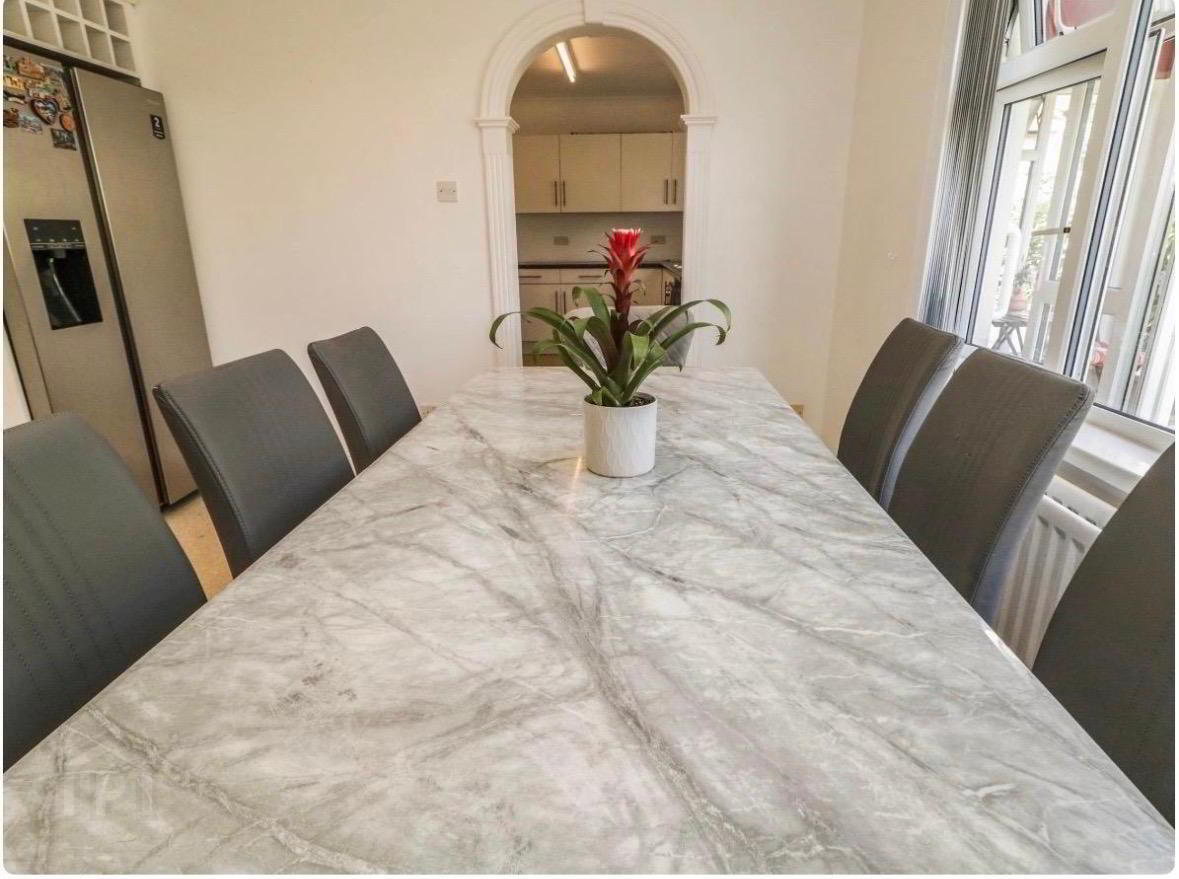
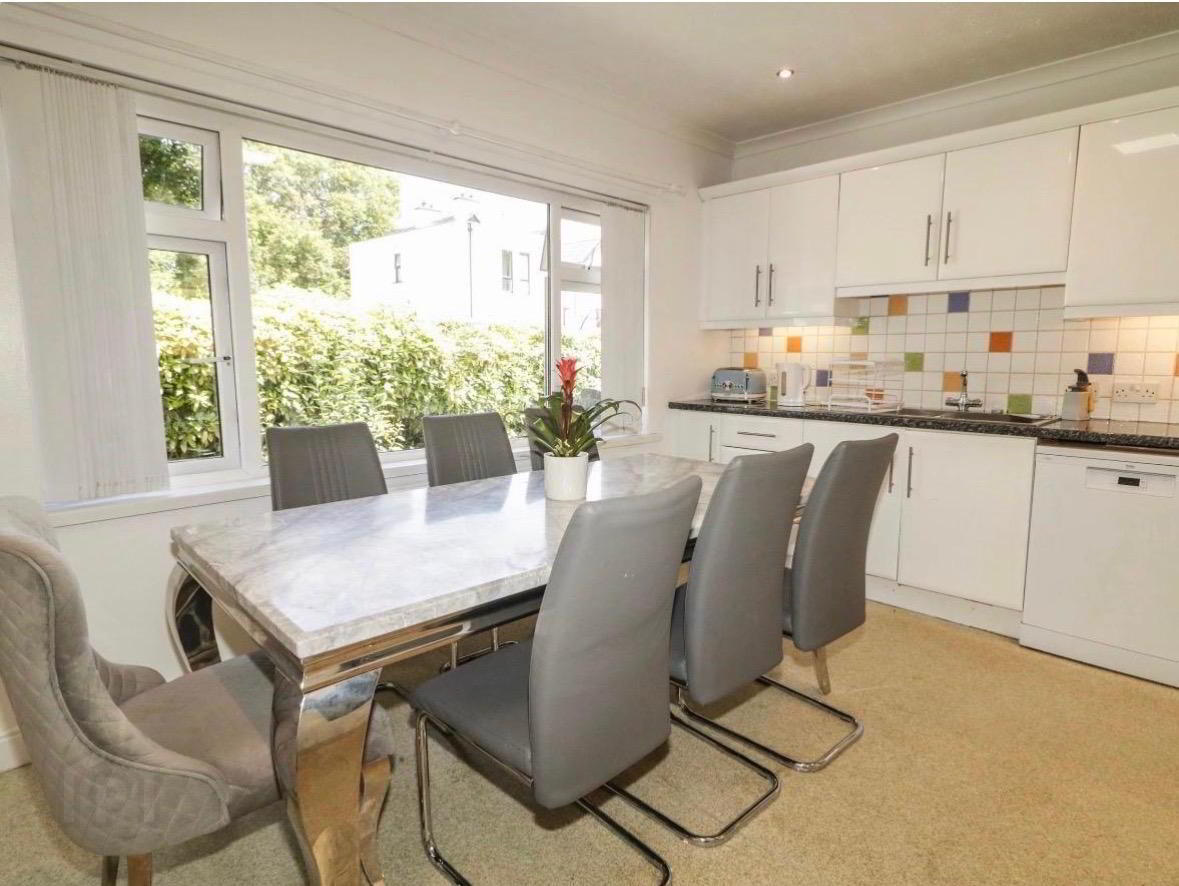
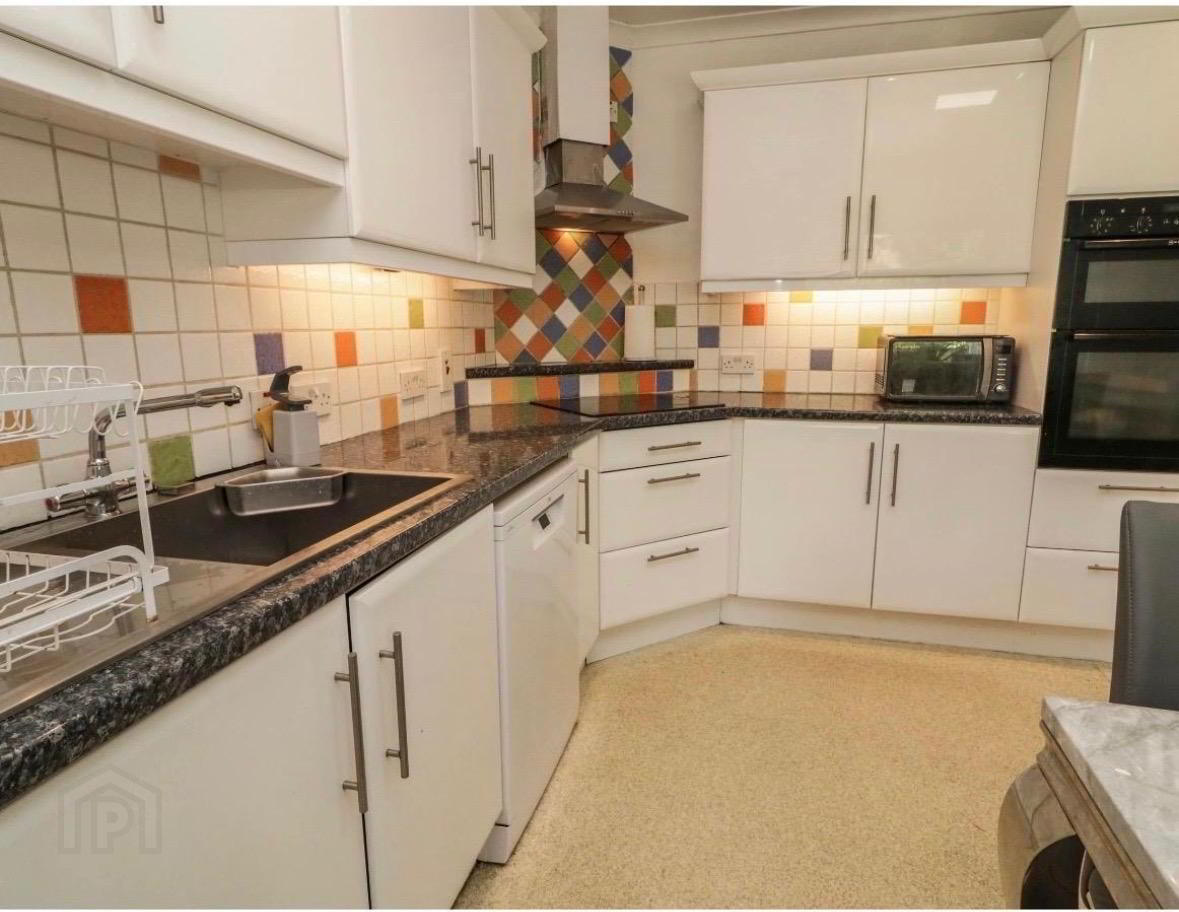
Kitchen — 4.0m × 4.3m
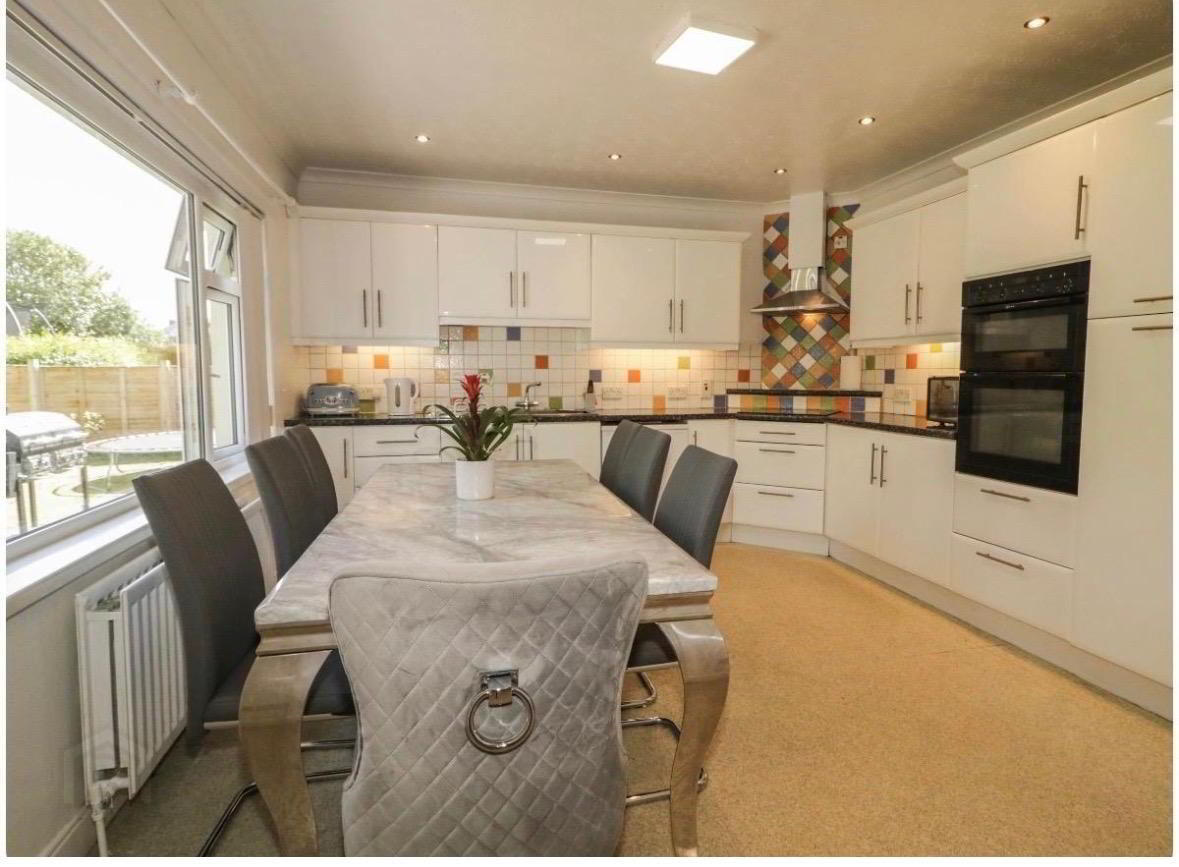
Range of high- and low-level storage units, integrated double oven, hob with extractor fan over, stainless-steel sink unit, space and plumbing for American-style fridge freezer and TV point.
Utility Room — 4.0m × 2.7m
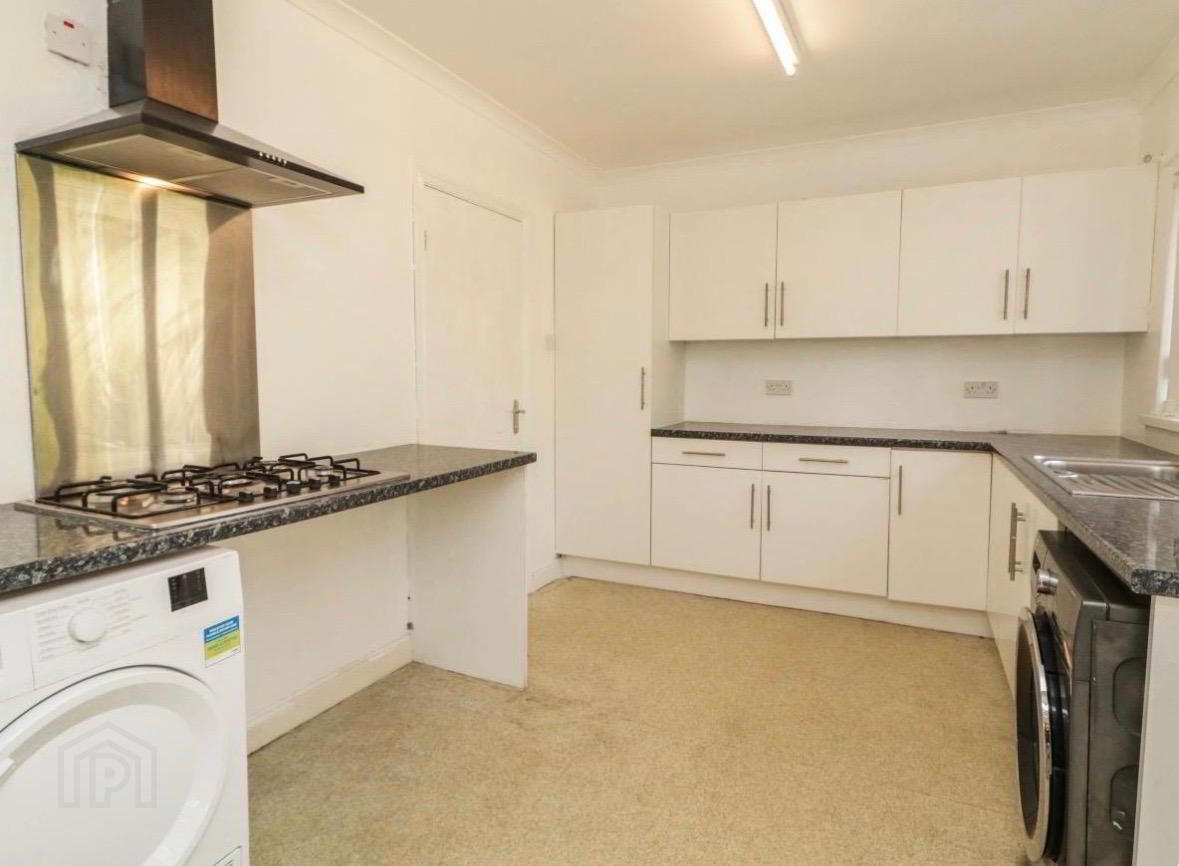
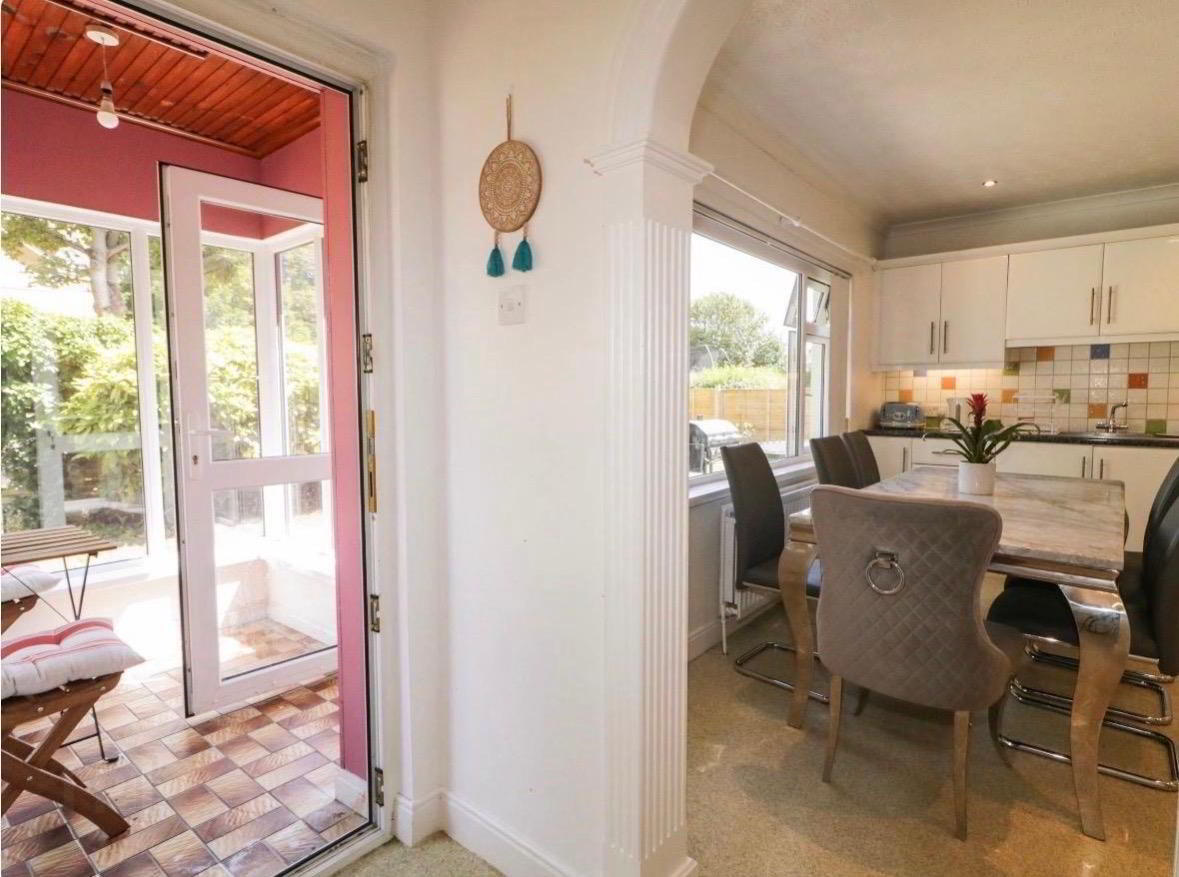
Range of high- and low-level storage units, plumbing for washing machine, space for tumble dryer, stainless-steel sink, space for fridge and access to rear sun porch.
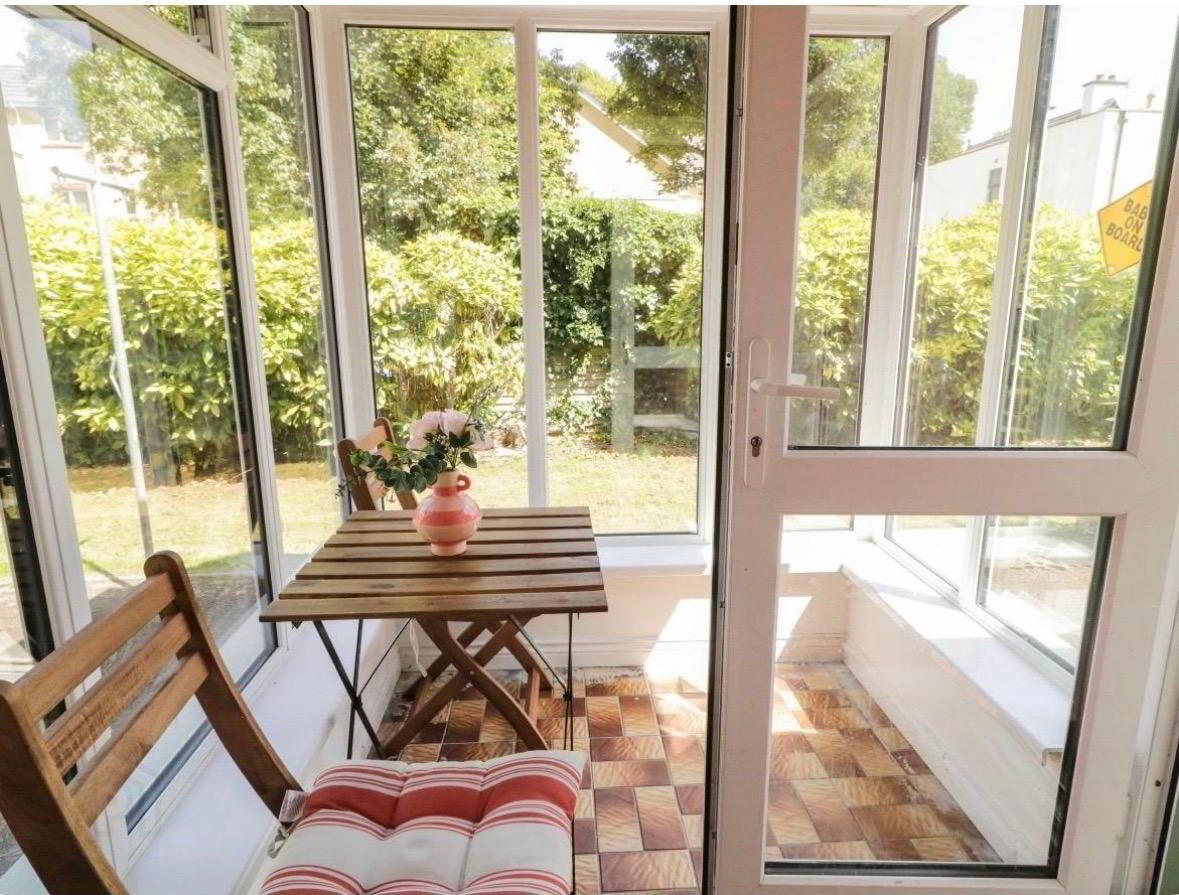
Sun Porch — 2.2m × 1.7m
Tiled floor with access to and views over the rear garden.
Living Room — 4.8m × 3.2m
Laminate wood flooring and TV point.
Bedroom 1 — 3.8m × 1.5m
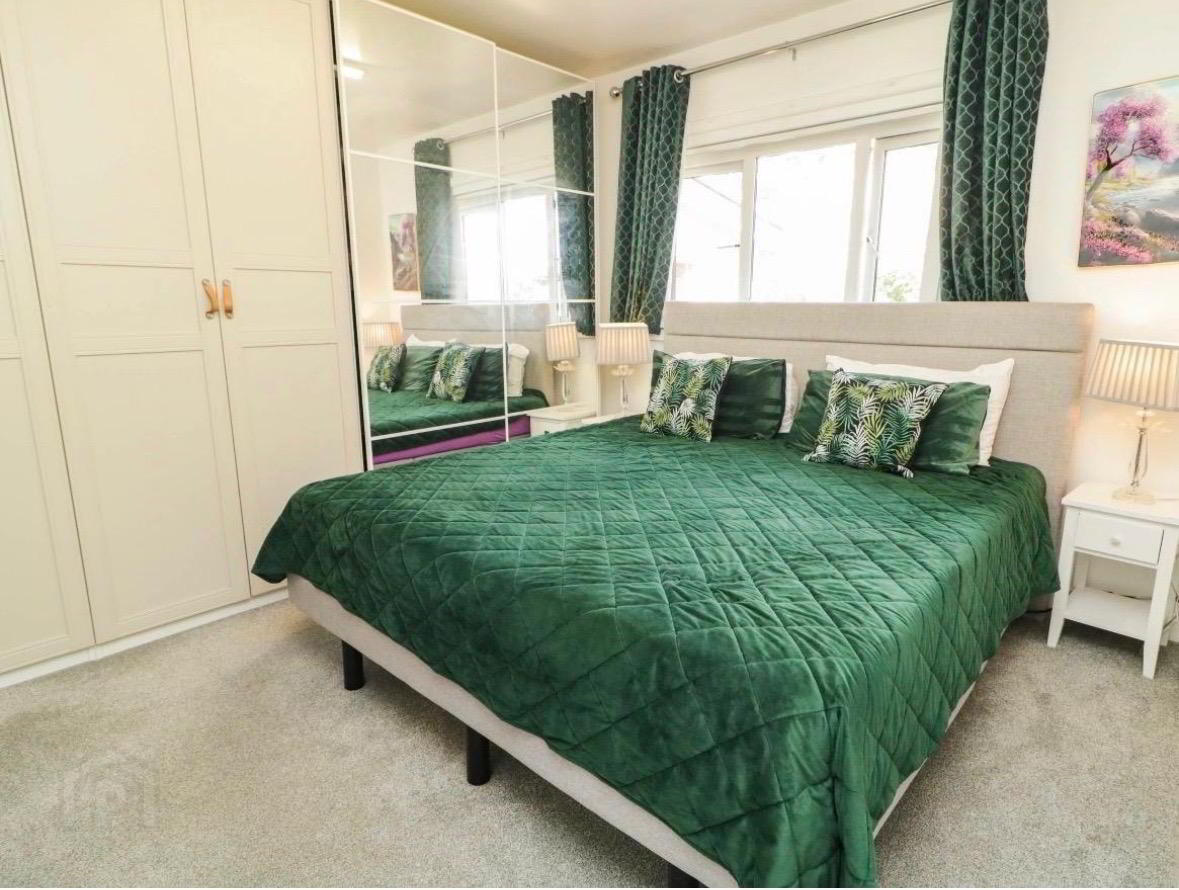
Double bedroom to rear with telephone and TV points and access to ensuite.
Ensuite
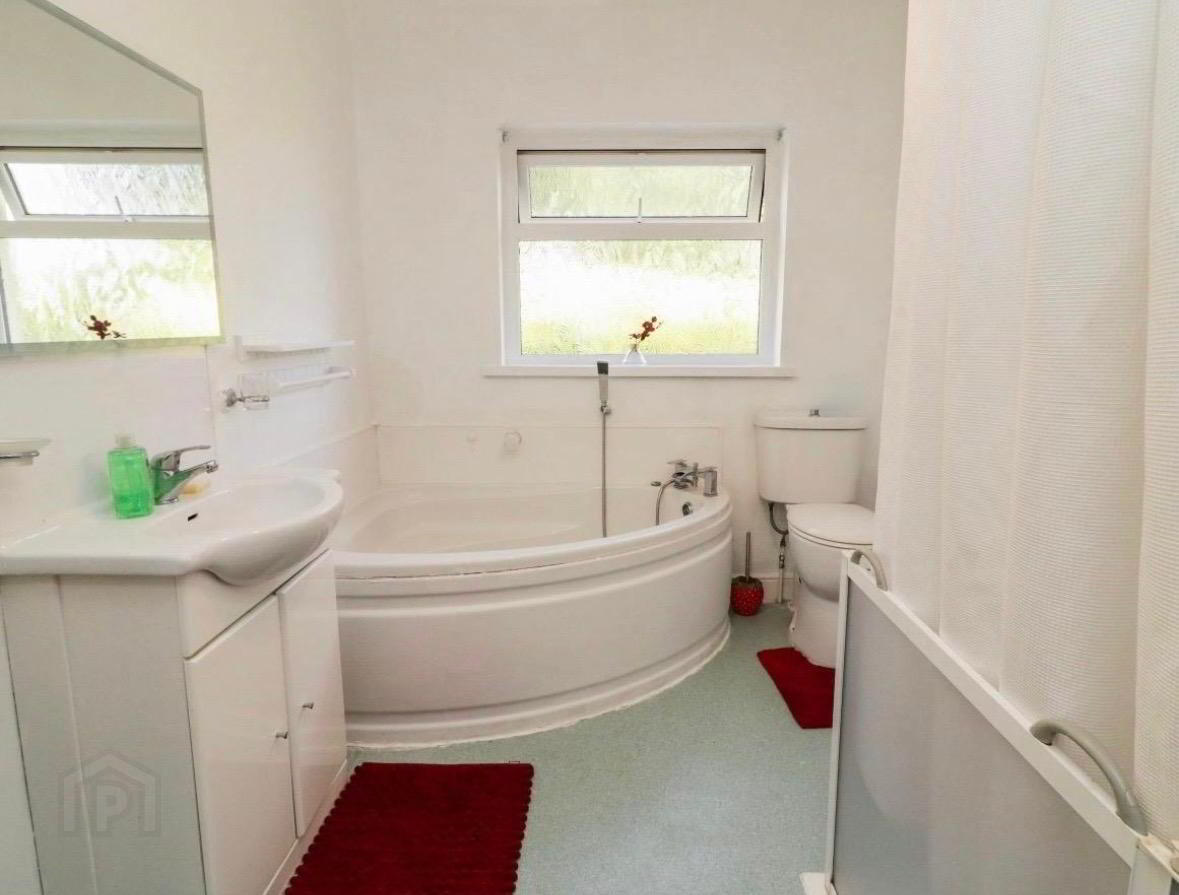
Walk-in shower with mains shower, wash-hand basin, corner bath and low-flush WC.
First Floor
Landing
Laminate wood flooring and walk-in storage cupboard.
Open Office Area — 2.3m × 0.2m
Bedroom 2 — 3.2m × 3.2m
Double bedroom to rear.
Bedroom 3
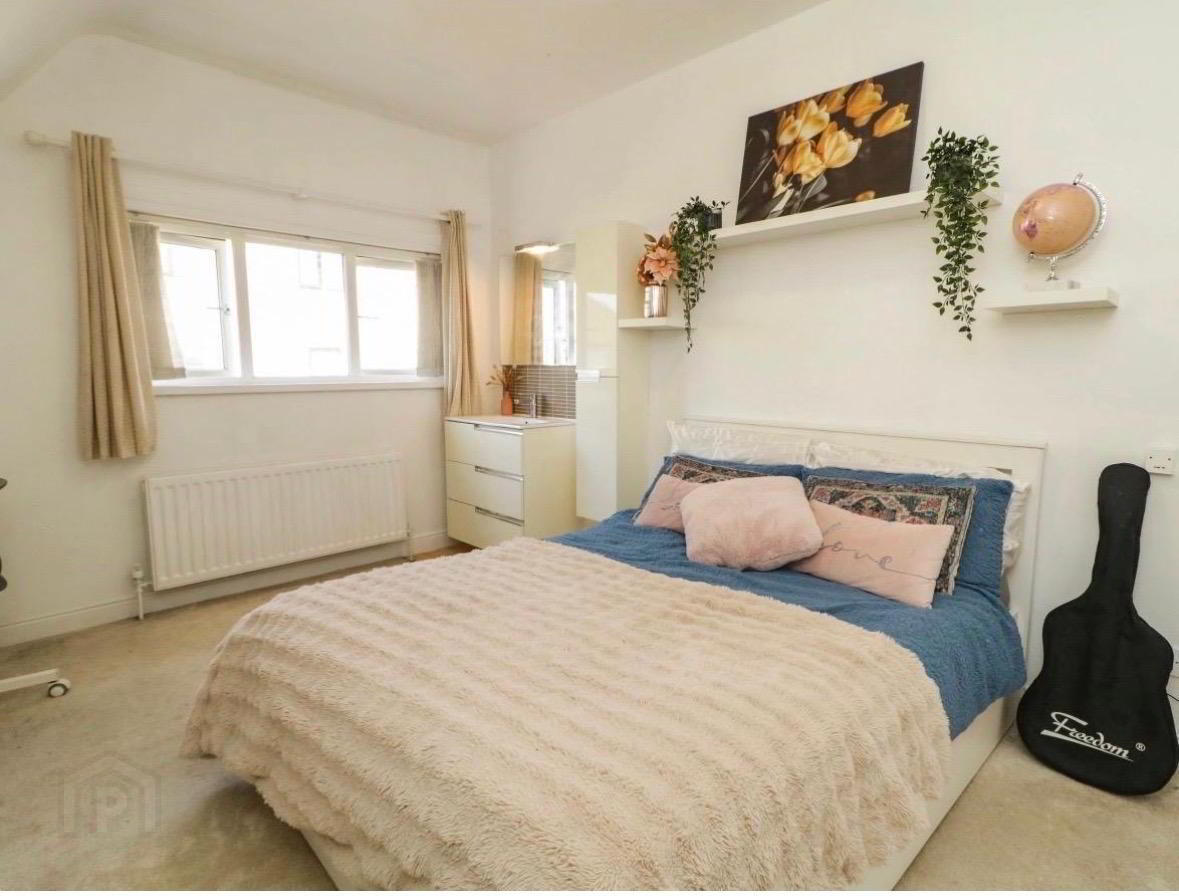
Carpeted double bedroom with TV point, wash-hand basin and vanity unit.
Bedroom 4 — 4.0m × 3.1m
Double bedroom to rear with TV point.
Bedroom 5 — 4.0m × 1.1m
Double bedroom to rear with TV point.
Study — 3.1m × 2.7m
Garage & Store
Garage — 6.1m × 3.6m
Electric roller door, tiled floor, power and light.
Store — 3.5m × 2.8m
Power and light, low-flush WC and pedestal wash-hand basin.
Outside
Rear Garden
Generous rear garden with decking area, providing an excellent private outdoor space and enjoying views from the principal living accommodation.
59 Nursery Avenue is much more than a conventional family home — it is a substantial property with exceptional flexibility, generous accommodation and genuine potential, all within a highly convenient Coleraine location.
Interested in this property?
Fill in your details below and a member of our team will get back to you.

Opening Hours
We are closed for lunch from
1pm - 2pm each day