
This site uses cookies to store information on your computer
Read more


« Back to Search Results
Status: For sale
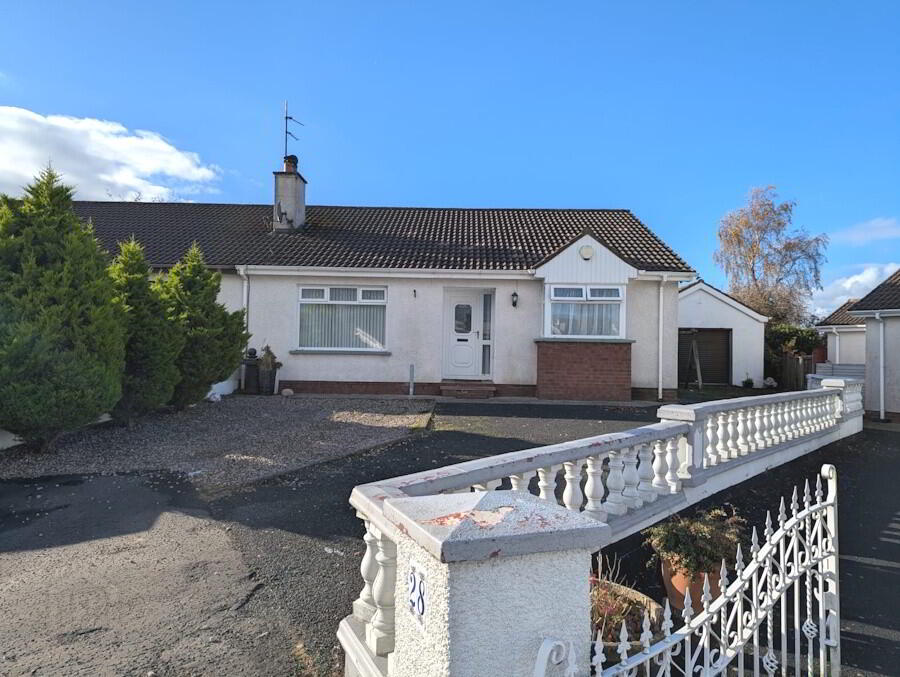
26 Loguestown Park Coleraine , Co. Londonderry , BT52 2HR
Offers over
£195,000
3 Bedroom,
Semi-Detached Bungalow




Key Information
| Style | Semi-Detached Bungalow |
| Status | For sale |
| Price | Offers over £195,000 |
| Receptions | 1 |
| Bedrooms | 3 |
| Bathrooms | 1 |
| Heating | Dual (Solid & Oil) |
| EPC Rating | E52/D67 |
We are delighted to introduce 26 Loguestown Park, an attractive three-bedroom semi-detached bungalow situated within a popular and well-established residential area of Coleraine.
Offering well-proportioned accommodation and the convenience of single-level living, this appealing property is sure to attract interest from a wide range of purchasers, including first-time buyers, families and those wishing to downsize.
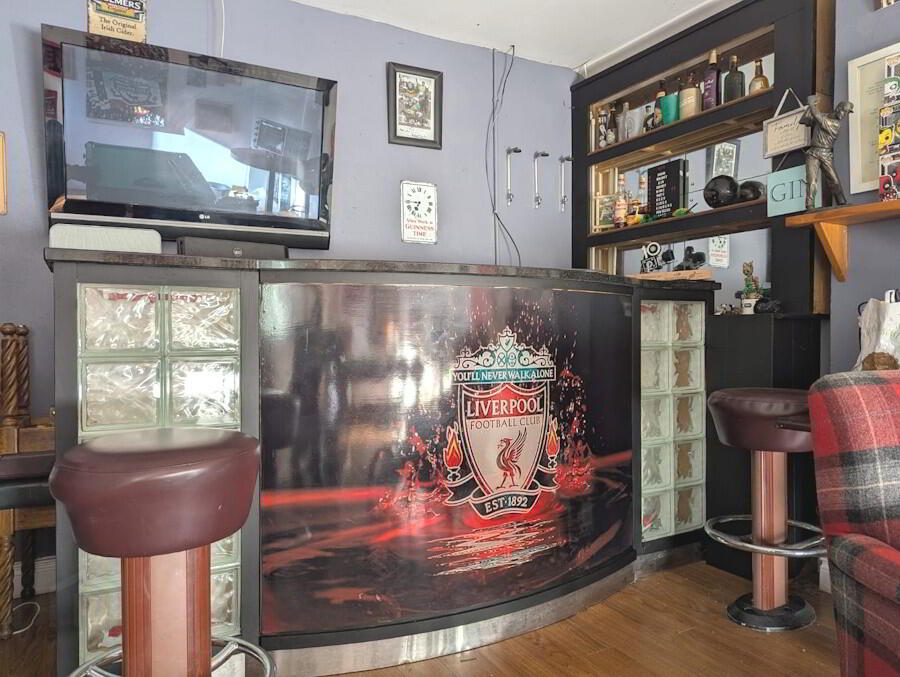
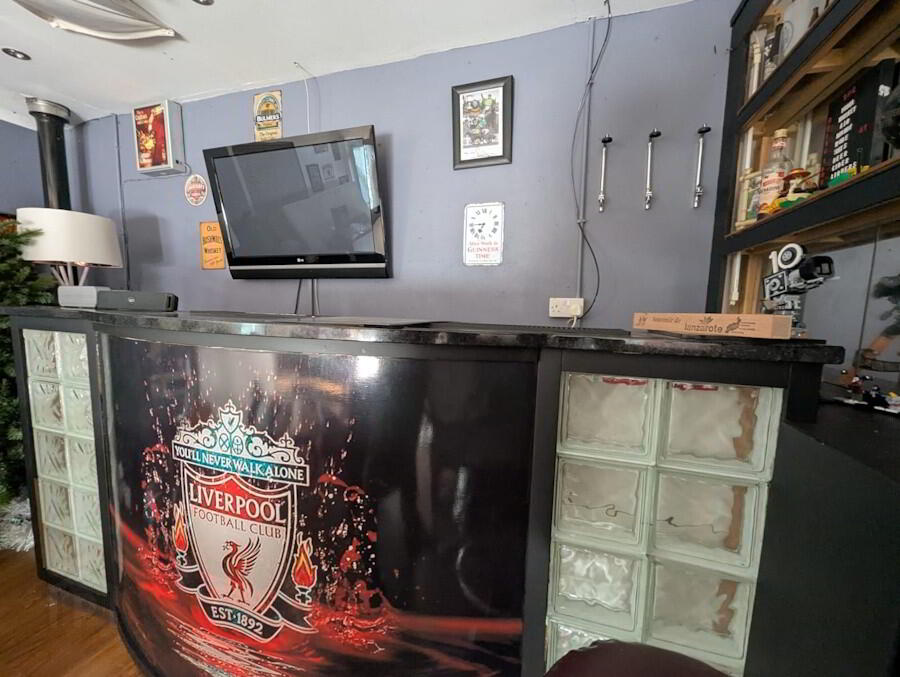
A standout feature of this home is the garage, which has been converted into a fantastic 'man cave', providing a versatile additional space ideal for entertaining, relaxing or enjoying hobbies.
Conveniently located within easy reach of Coleraine town centre, local amenities, schools and transport links, this property combines a desirable residential setting with everyday practicality.
Accommodation
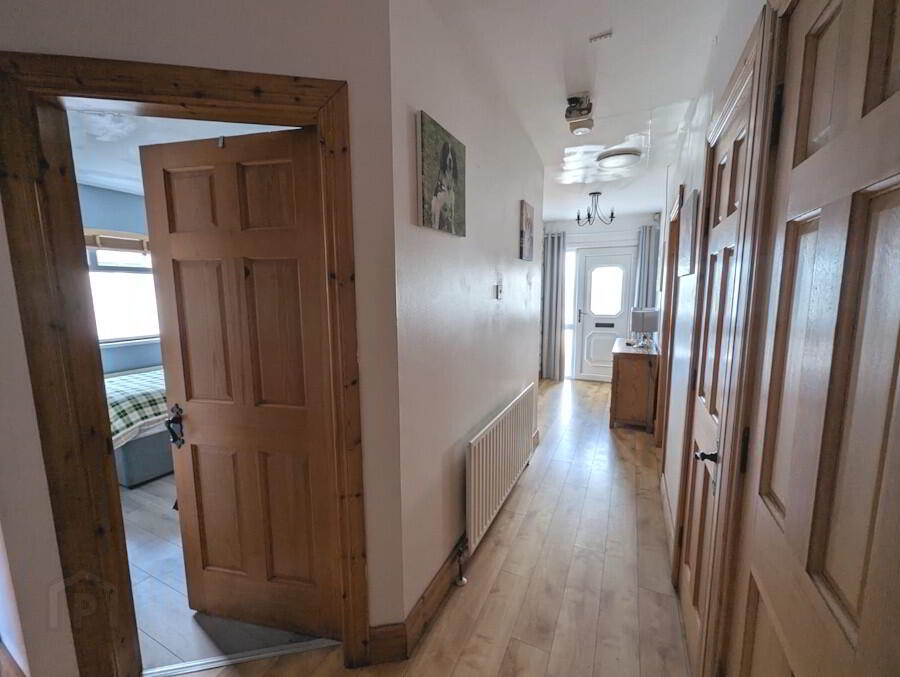
Entrance Hall (1.58m x 6.71m)
Welcoming entrance hallway featuring wooden flooring, papered walls and ceiling lighting, providing access to the principal accommodation.
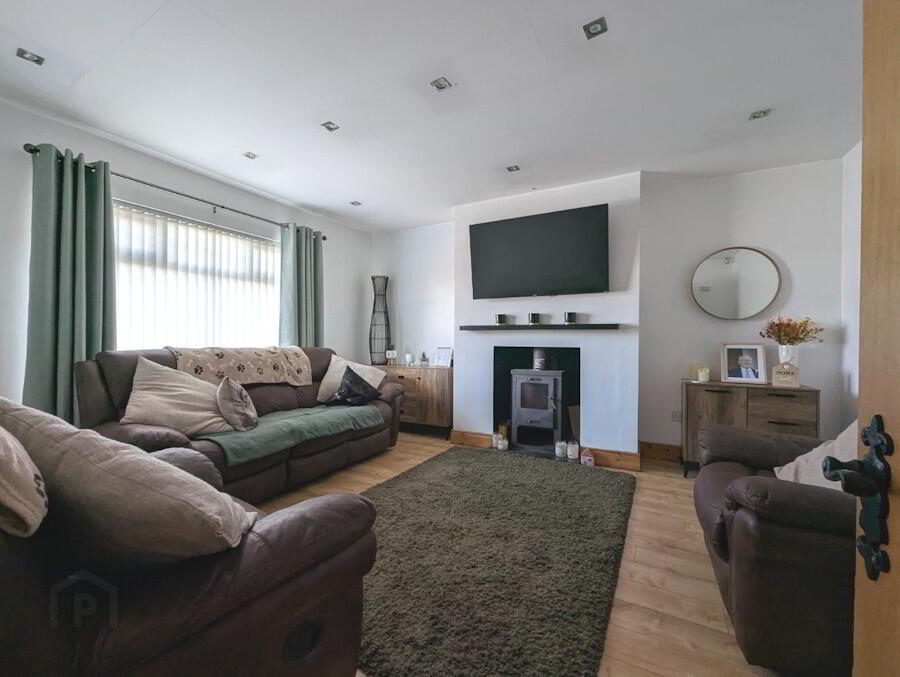
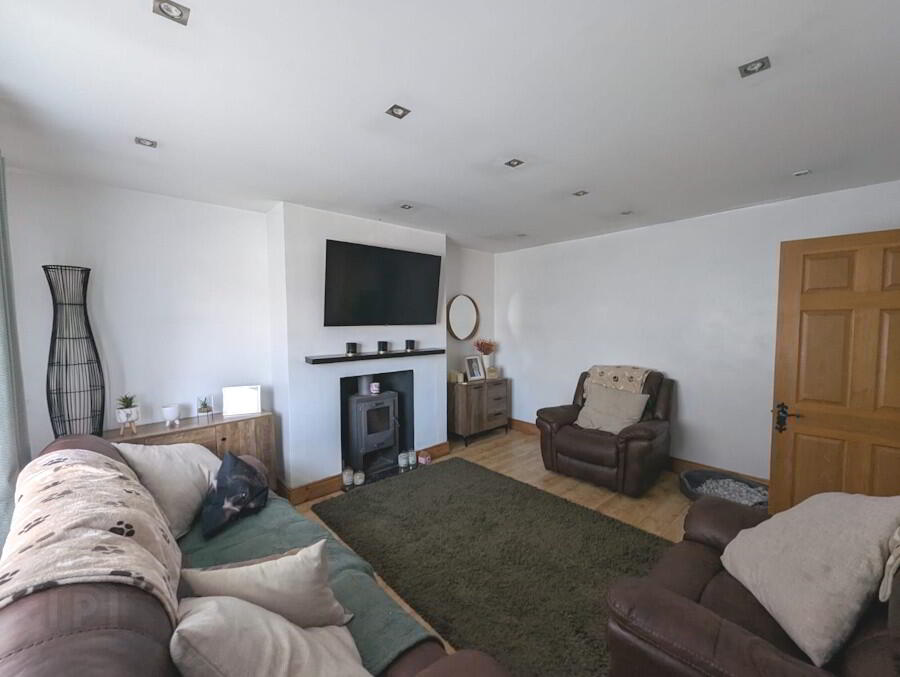
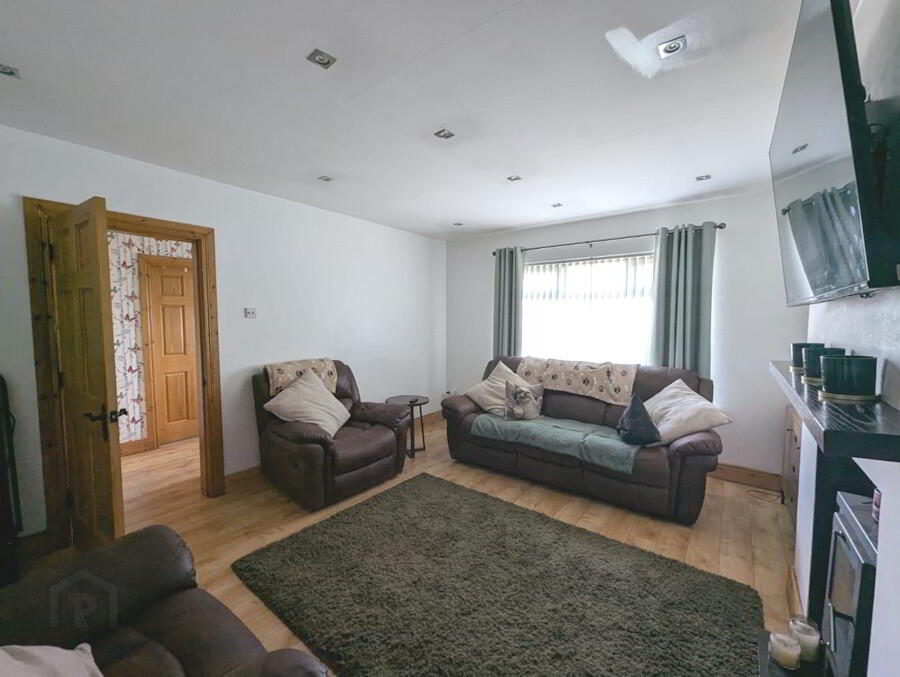
Living Room (3.96m x 4.60m)
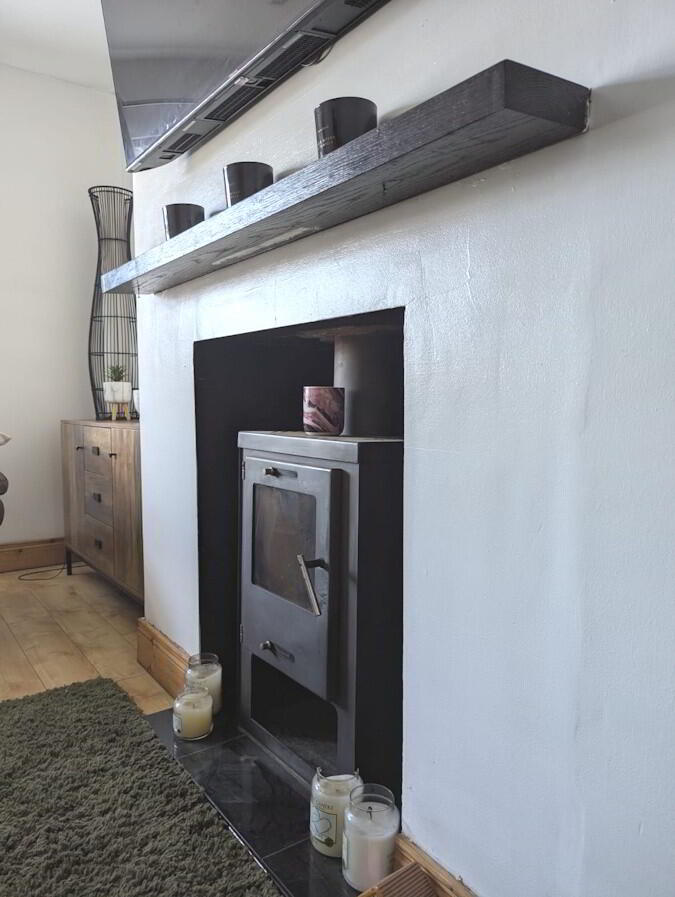
Bright and comfortable reception room featuring wooden flooring, painted walls, ceiling lighting and a feature fireplace with wooden mantel.
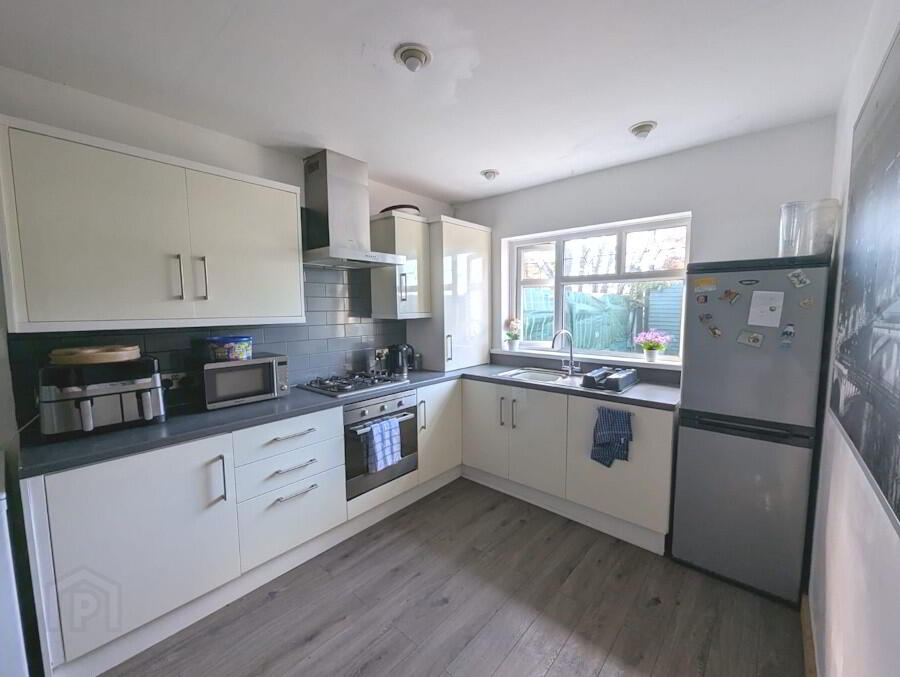
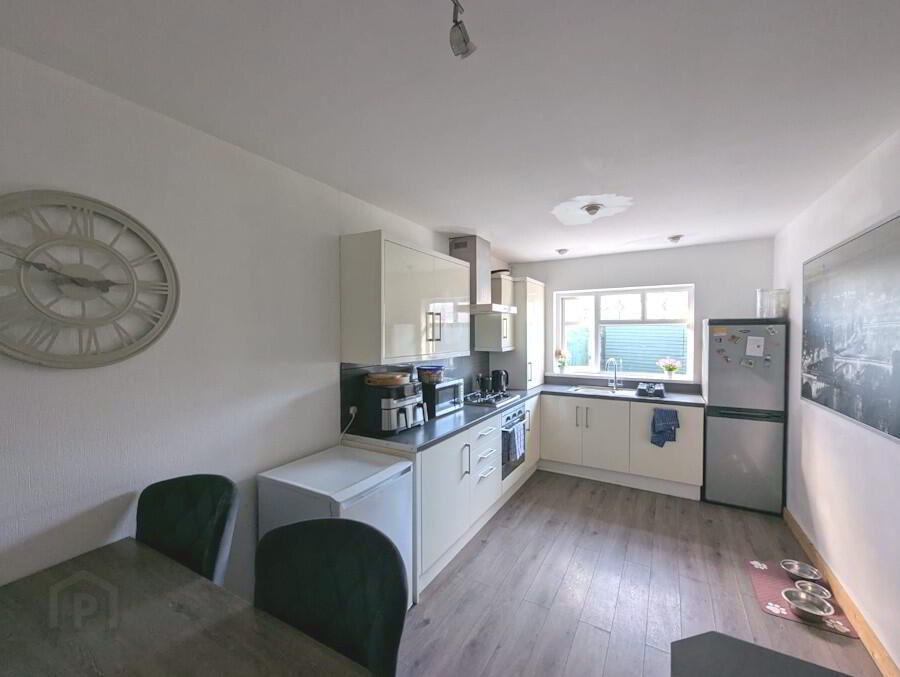
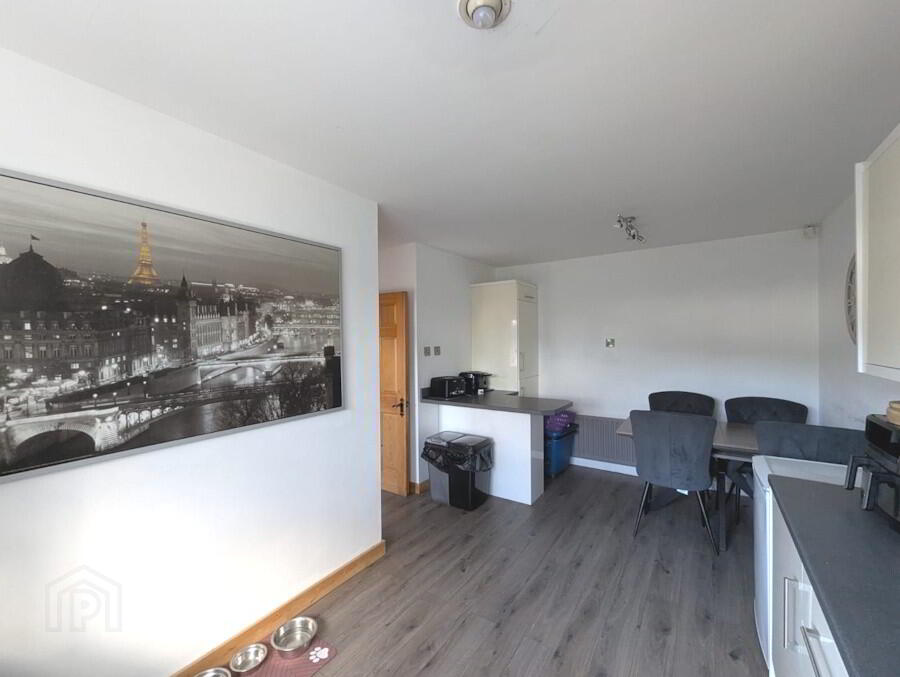
Kitchen (3.96m x 5.35m)
Wooden flooring, painted walls, ceiling lighting, fitted high and low-level units with tiling between, stainless steel sink and drainer, integrated fridge freezer, dishwasher, gas hob and oven, and breakfast bar with storage.
Utility Room (3.58m x 2.81m)
Practical utility area providing additional space for laundry appliances, with plumbing for a washing machine and tumble dryer, stainless steel sink unit and drainer, painted walls and ceiling lighting.
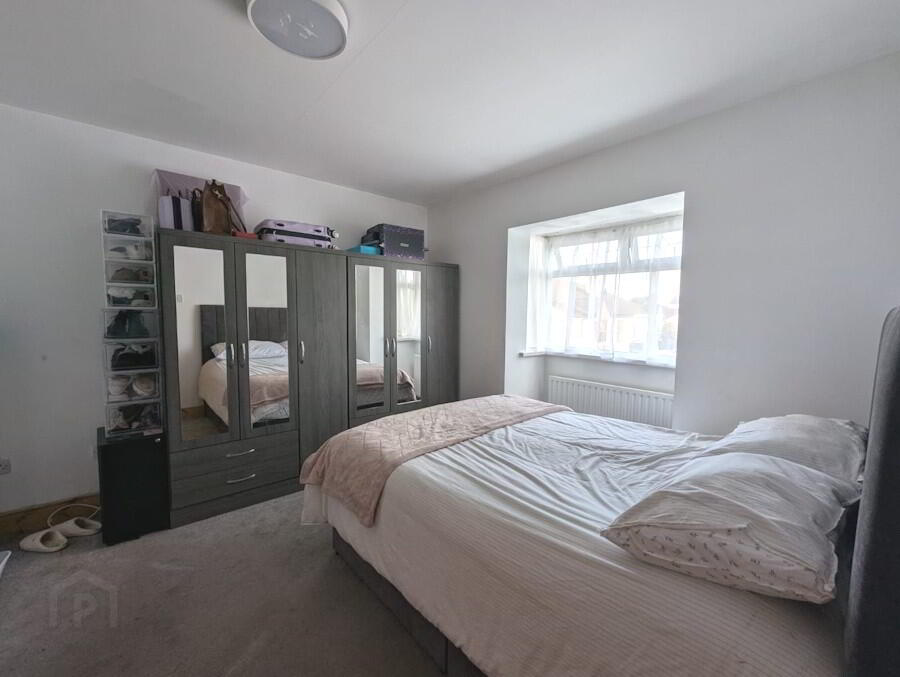
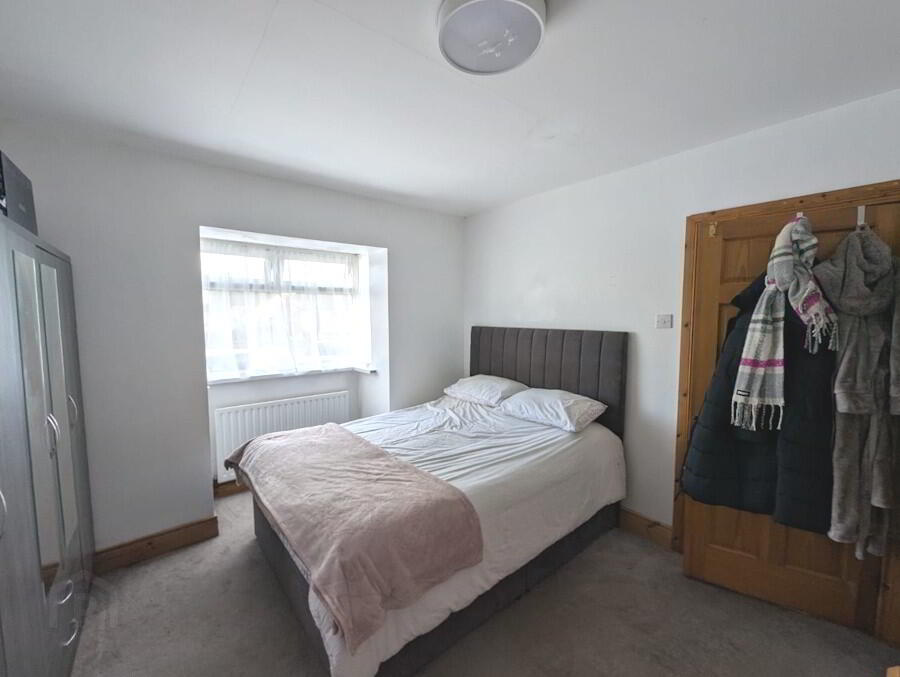
Bedroom One (3.88m x 3.40m)
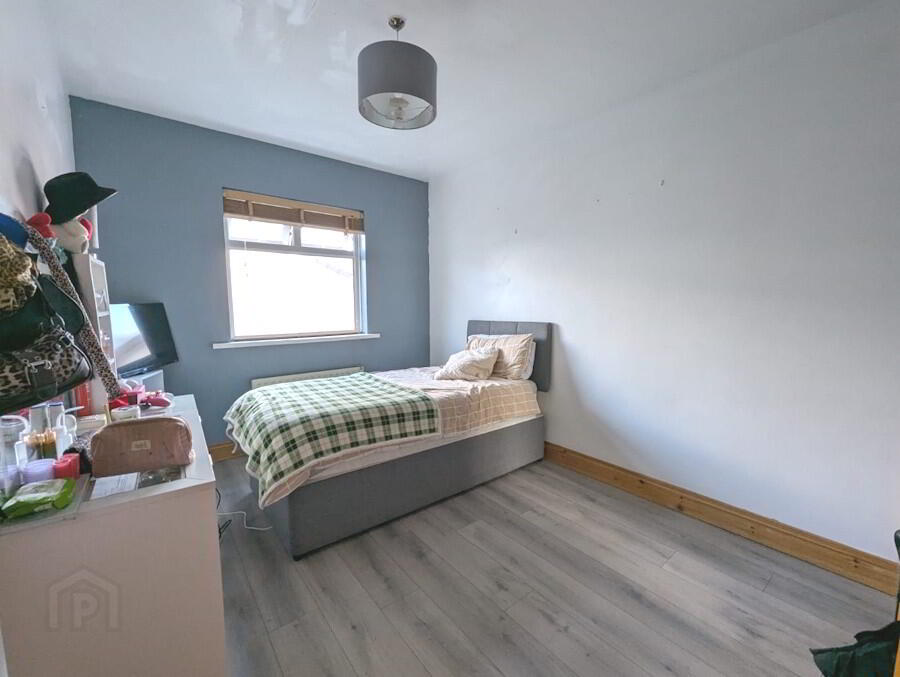
Well-proportioned double bedroom featuring carpeted flooring, painted walls, ceiling lighting and a recessed bay window.
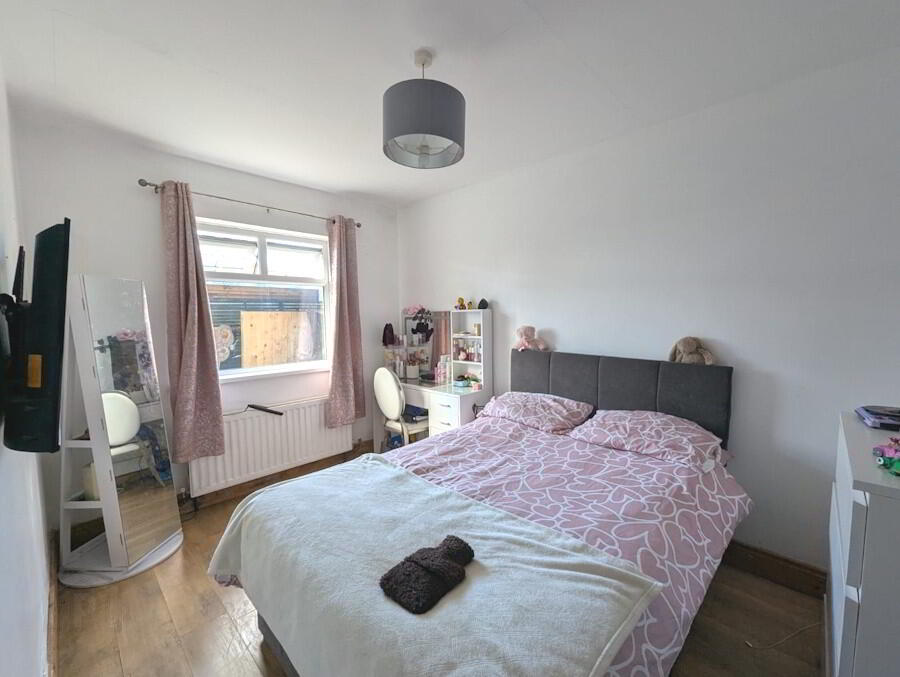
Bedroom Two (2.73m x 3.97m)
Further spacious bedroom with wooden flooring, painted walls and ceiling lighting.
Bedroom Three (2.60m x 3.70m)
Versatile third bedroom featuring wooden flooring, painted walls and ceiling lighting.
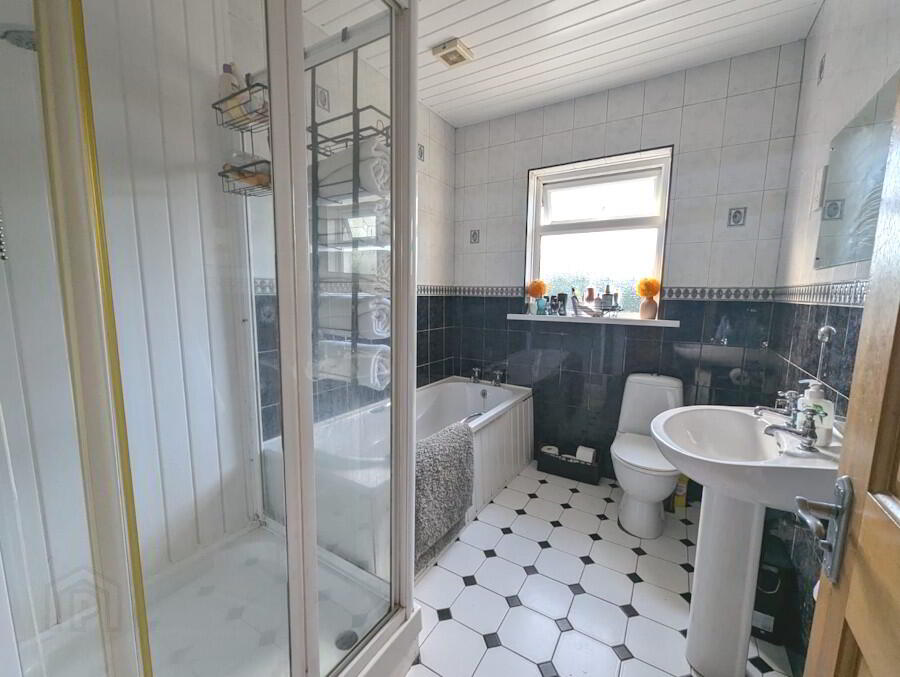
Family Bathroom (1.98m x 2.57m)
Fitted with a three-piece suite comprising WC, wash-hand basin and bath, together with a separate fully enclosed walk-in shower cubicle. Finished with tiled flooring, fully tiled walls and ceiling lighting.
Hot Press (0.70m x 0.74m)
Convenient storage cupboard.
Garage / Man Cave (4.29m x 6.03m)
Generously sized garage, currently utilised as a man cave, featuring wooden flooring, painted walls, recessed lighting, electrical sockets, pedestrian access door and wood-burning stove.
Interested in this property?
Fill in your details below and a member of our team will get back to you.

Opening Hours
We are closed for lunch from
1pm - 2pm each day