
This site uses cookies to store information on your computer
Read more


« Back to Search Results
Status: For sale
12 Greenmount Cresent Coleraine , Co. Londonderry , BT51 3QD
Offers over
£139,000
3 Bedroom,
Semi-Detached Bungalow


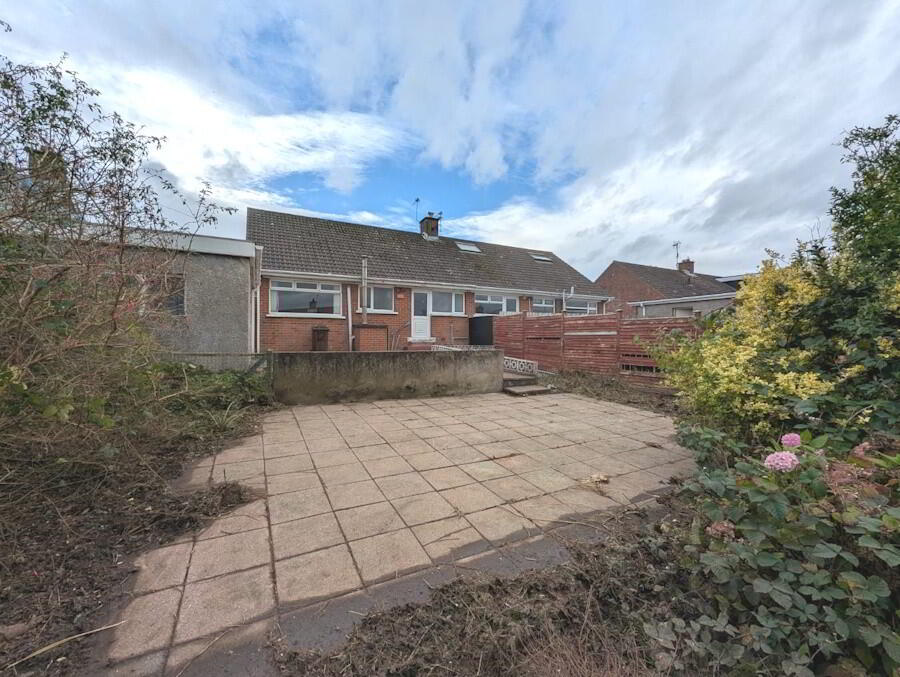
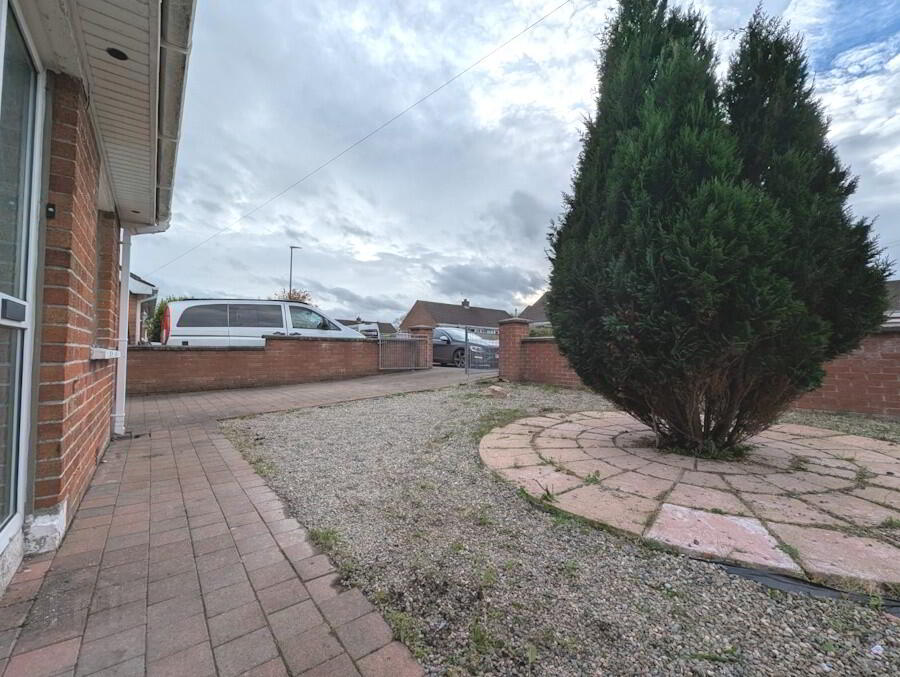
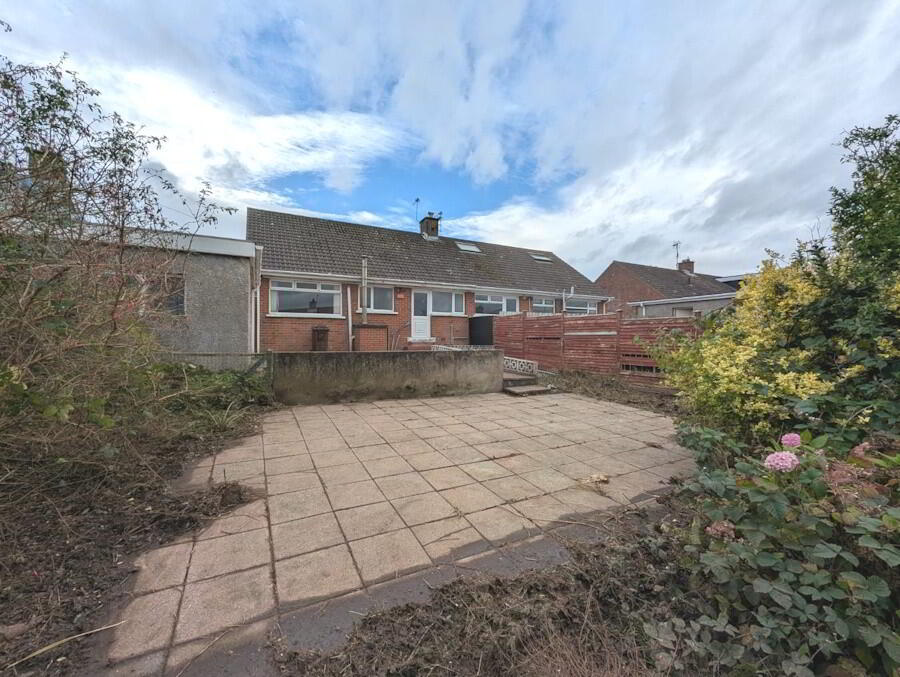
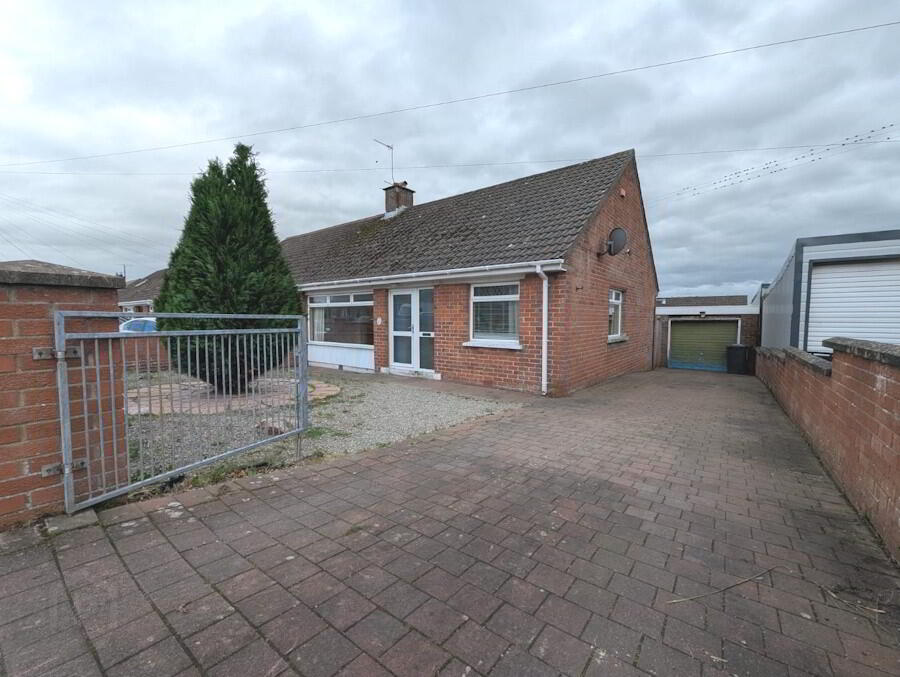
Key Information
| Style | Semi-Detached Bungalow |
| Status | For sale |
| Price | Offers over £139,000 |
| Receptions | 1 |
| Bedrooms | 3 |
| Bathrooms | 1 |
| Heating | Oil |
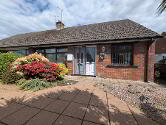
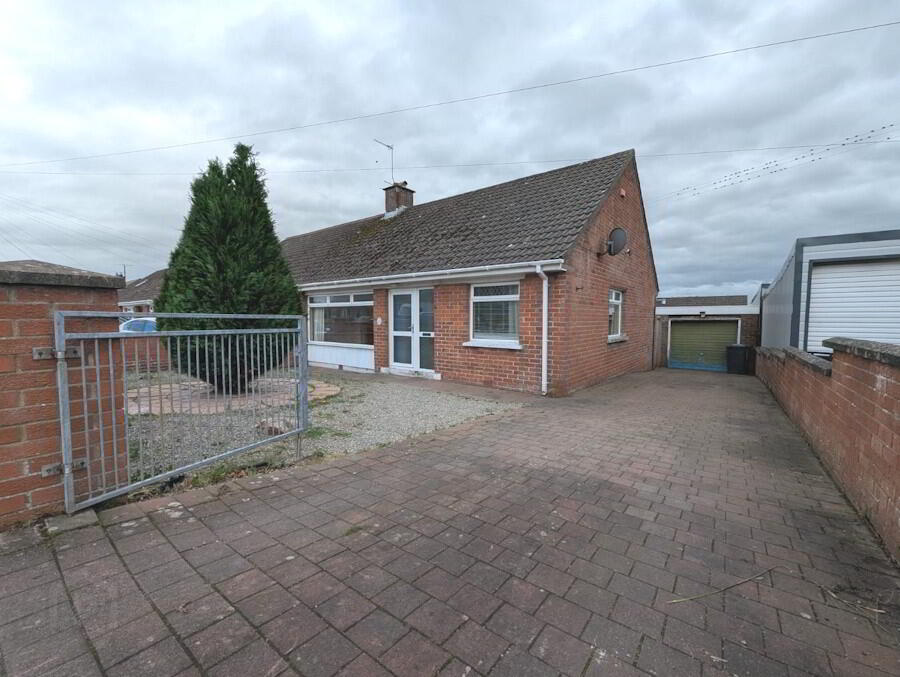
Northern Real Estate are delighted to welcome 12 Greenmount Crescent to the sales market. This three-bedroom semi-detached bungalow offers well-proportioned accommodation throughout and presents an excellent opportunity for purchasers seeking a renovation project.
Requiring full modernisation and refurbishment throughout, the property offers fantastic potential for buyers to transform the accommodation into a home tailored to their own tastes and requirements.
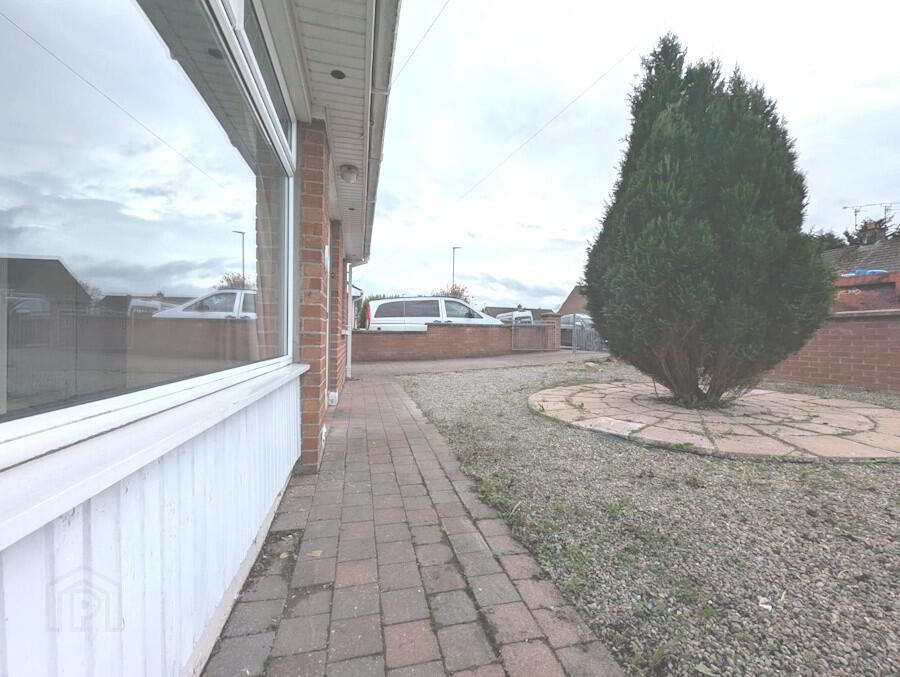
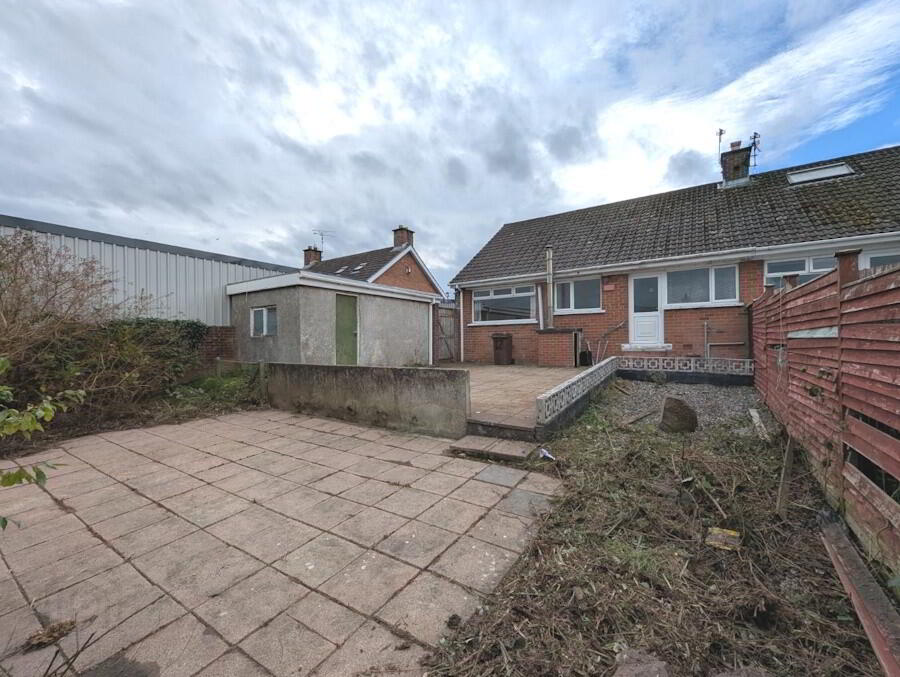
Internally, the property comprises an entrance porch, spacious living room with open fireplace, fitted kitchen, three bedrooms and a family bathroom. The property further benefits from a garage, providing useful additional storage space.
With considerable scope for improvement and the added appeal of single-level living, this bungalow is ideally suited to investors, developers, downsizers or purchasers seeking a property they can put their own stamp on.
Early viewing is highly recommended to fully appreciate the potential this property has to offer.
Accommodation
Entrance Porch – 1.61m x 5.88m
Entrance porch comprising solid wooden flooring, painted walls, lighting and telephone point.
Living Room – 3.83m x 4.92m
Spacious living area comprising solid wooden flooring, painted walls, lighting and television point. Feature open fireplace with wooden surround, tiled inset and hearth.
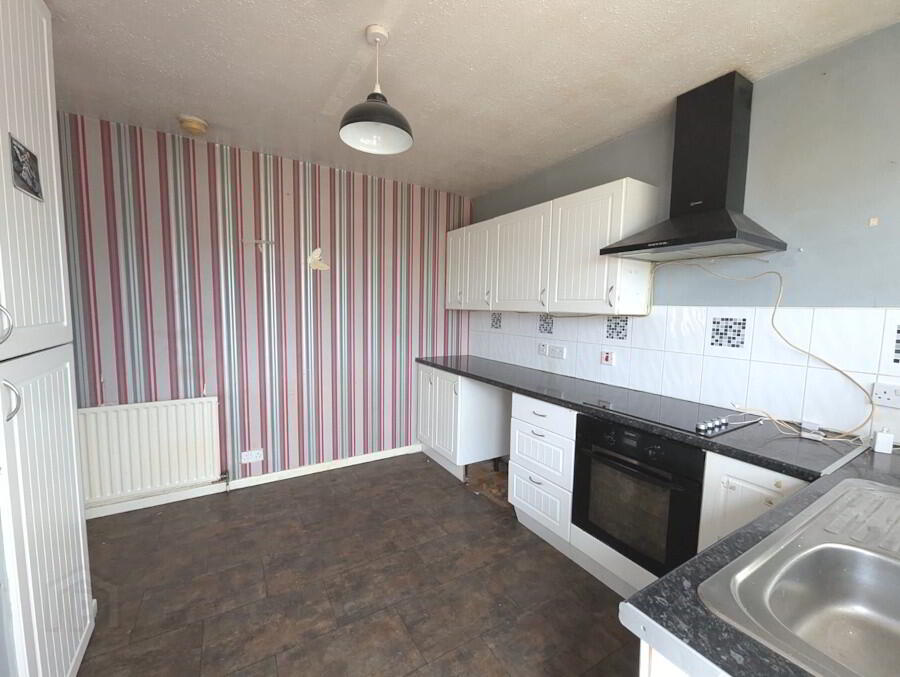
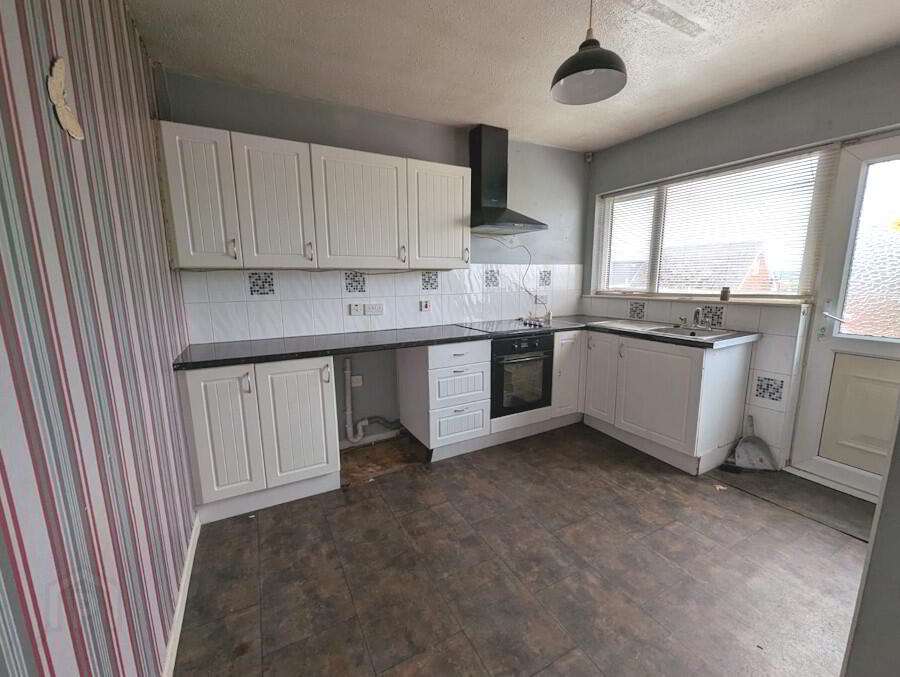
Kitchen – 3.49m x 3.86m
Fitted kitchen comprising vinyl flooring, painted walls with feature wallpapered wall, lighting, a range of eye and low-level kitchen units with tiled splashback, integrated hob and oven, stainless steel sink with drainer, plumbing for dishwasher and washing machine, and space for tumble dryer.
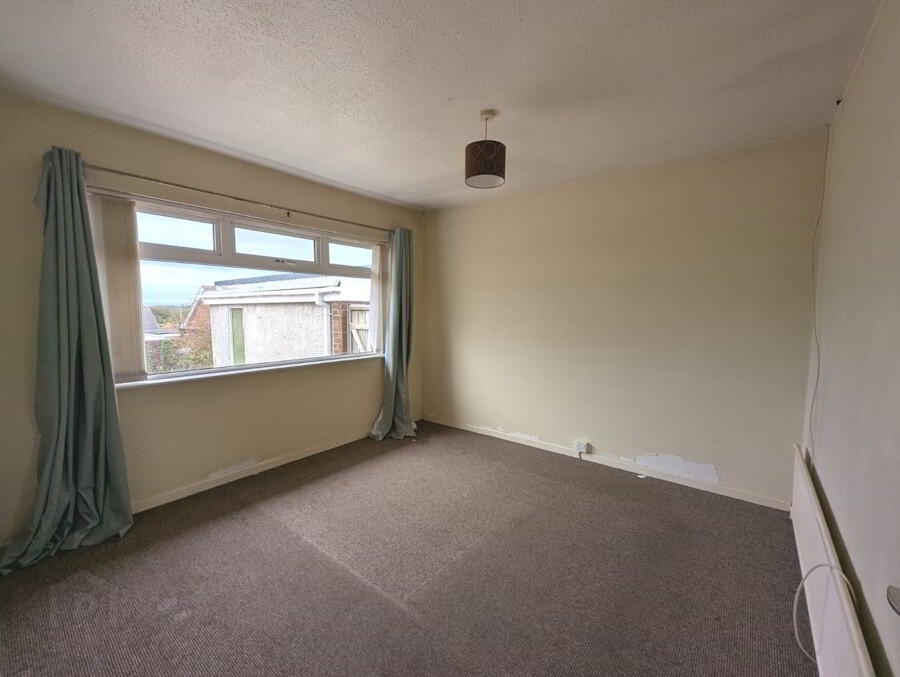
Bedroom One – 3.34m x 3.37m
bedroom comprising carpeted flooring, painted walls and lighting.
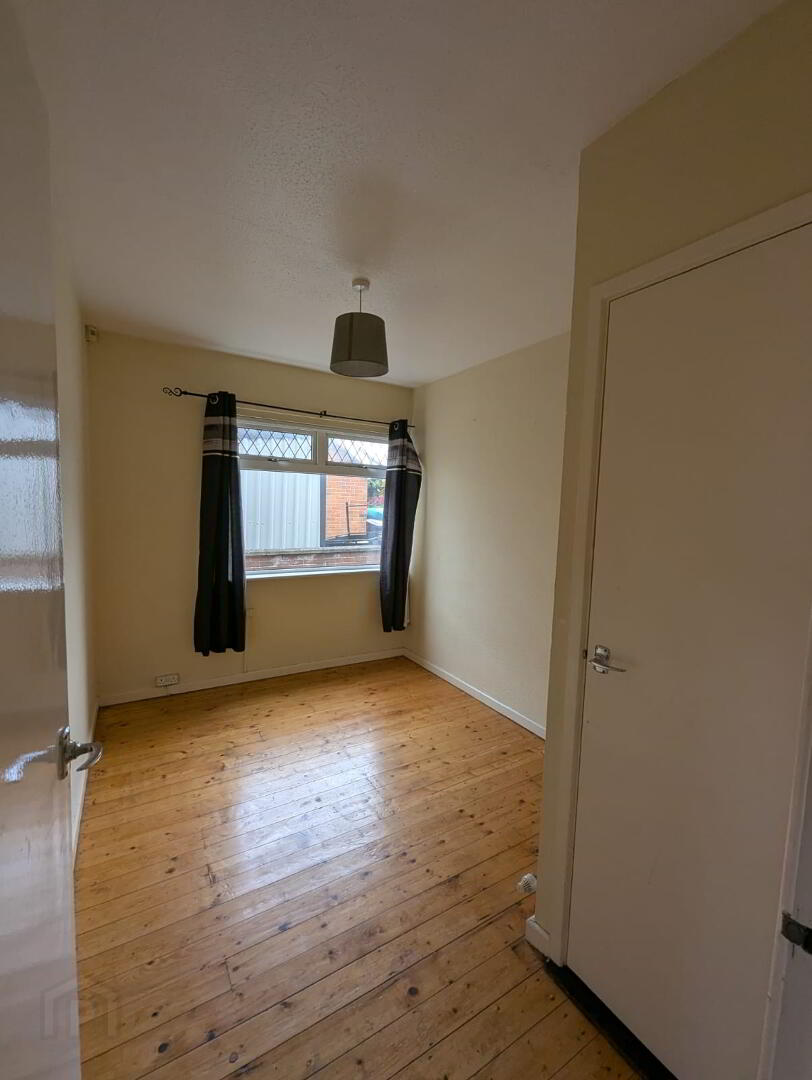
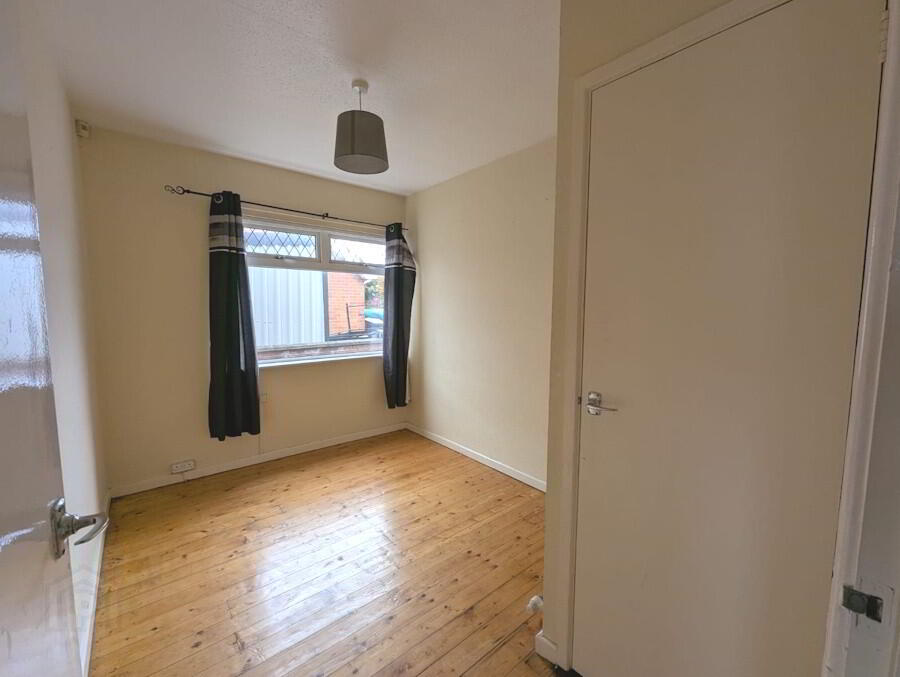
Bedroom Two – 2.41m x 3.35m
Bedroom comprising solid wooden flooring, painted walls and lighting. Measurements include hot press.
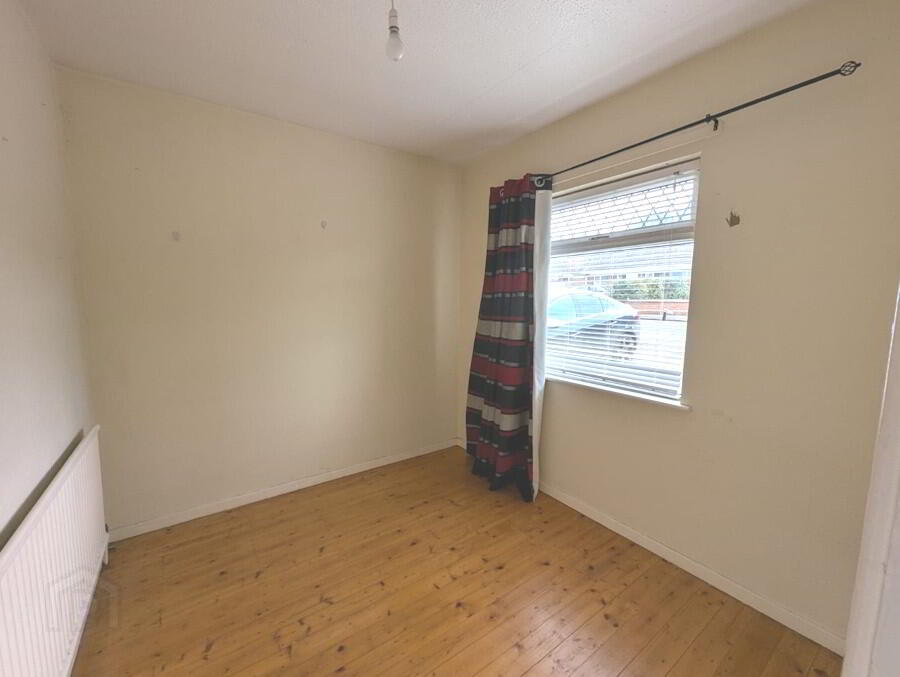
Bedroom Three – 2.42m x 2.65m
Bedroom comprising solid wooden flooring, painted walls and lighting.
Bathroom – 1.51m x 2.45m
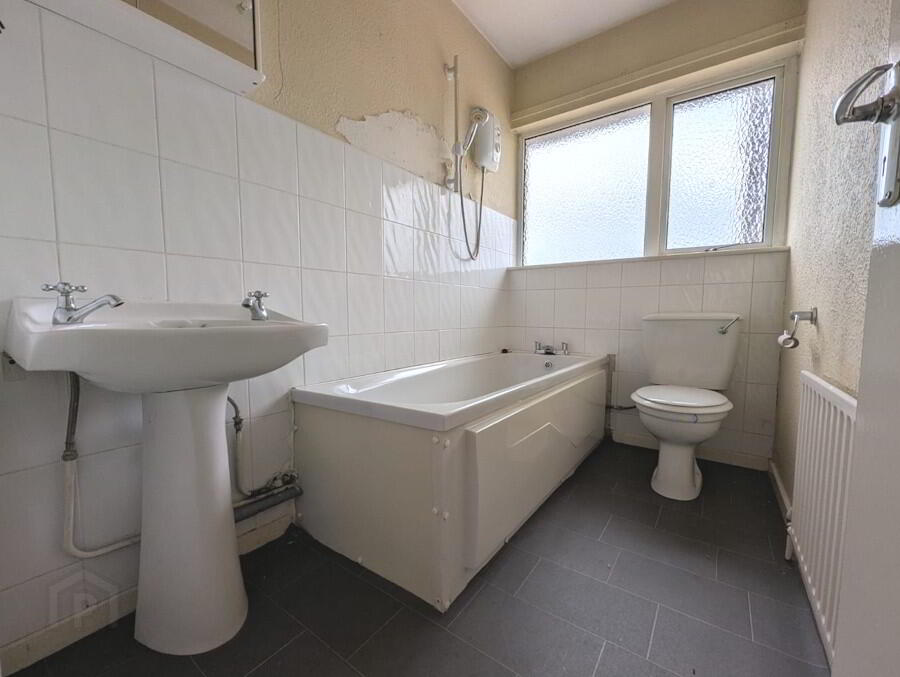
Family bathroom comprising vinyl flooring, painted walls, lighting and a white three-piece suite consisting of WC, wash hand basin and bath with tiled splashback and electric shower over.
External
Garage – 2.82m x 5.00m
Garage providing useful additional storage space.
Interested in this property?
Fill in your details below and a member of our team will get back to you.

Opening Hours
We are closed for lunch from
1pm - 2pm each day